8464 E 55th Pl
8464 E 55th Pl
8464 E 55th Pl
8464 E 55th Pl
8464 E 55th Pl
8464 E 55th Pl
8464 E 55th Pl
8464 E 55th Pl
8464 E 55th Pl
8464 E 55th Pl
8464 E 55th Pl
8464 E 55th Pl
8464 E 55th Pl
8464 E 55th Pl
8464 E 55th Pl
8464 E 55th Pl
8464 E 55th Pl
8464 E 55th Pl
8464 E 55th Pl
8464 E 55th Pl
8464 E 55th Pl
8464 E 55th Pl
8464 E 55th Pl
8464 E 55th Pl
8464 E 55th Pl
8464 E 55th Pl
8464 E 55th Pl
8464 E 55th Pl
8464 E 55th Pl
8464 E 55th Pl
8464 E 55th Pl
8464 E 55th Pl
8464 E 55th Pl
8464 E 55th Pl
8464 E 55th Pl
8464 E 55th Pl
8464 E 55th Pl
8464 E 55th Pl
8464 E 55th Pl
8464 E 55th Pl
8464 E 55th Pl
8464 E 55th Pl
8464 E 55th Pl
8464 E 55th Pl
8464 E 55th Pl
8464 E 55th Pl
8464 E 55th Pl
8464 E 55th Pl
8464 E 55th Pl
8464 E 55th Pl
SEE ALL PHOTOS
8464 E 55th Pl
8464 E 55th Pl
8464 E 55th Pl
8464 E 55th Pl
8464 E 55th Pl
8464 E 55th Pl
8464 E 55th Pl
8464 E 55th Pl
8464 E 55th Pl
8464 E 55th Pl
8464 E 55th Pl
8464 E 55th Pl
8464 E 55th Pl
8464 E 55th Pl
8464 E 55th Pl
8464 E 55th Pl
8464 E 55th Pl
8464 E 55th Pl
8464 E 55th Pl
8464 E 55th Pl
8464 E 55th Pl
8464 E 55th Pl
8464 E 55th Pl
8464 E 55th Pl
8464 E 55th Pl
8464 E 55th Pl
8464 E 55th Pl
8464 E 55th Pl
8464 E 55th Pl
8464 E 55th Pl
8464 E 55th Pl
8464 E 55th Pl
8464 E 55th Pl
8464 E 55th Pl
8464 E 55th Pl
8464 E 55th Pl
8464 E 55th Pl
8464 E 55th Pl
8464 E 55th Pl
8464 E 55th Pl
8464 E 55th Pl
8464 E 55th Pl
8464 E 55th Pl
8464 E 55th Pl
8464 E 55th Pl
8464 E 55th Pl
8464 E 55th Pl
8464 E 55th Pl
8464 E 55th Pl
8464 E 55th Pl
Courtesy of 8z Real Estate, Aimee Quaratino Listing Contact: [email protected],303-903-4510 
Sold

8464 E 55th Pl

8464 E 55th Pl, Denver, CO 80238

$905,000
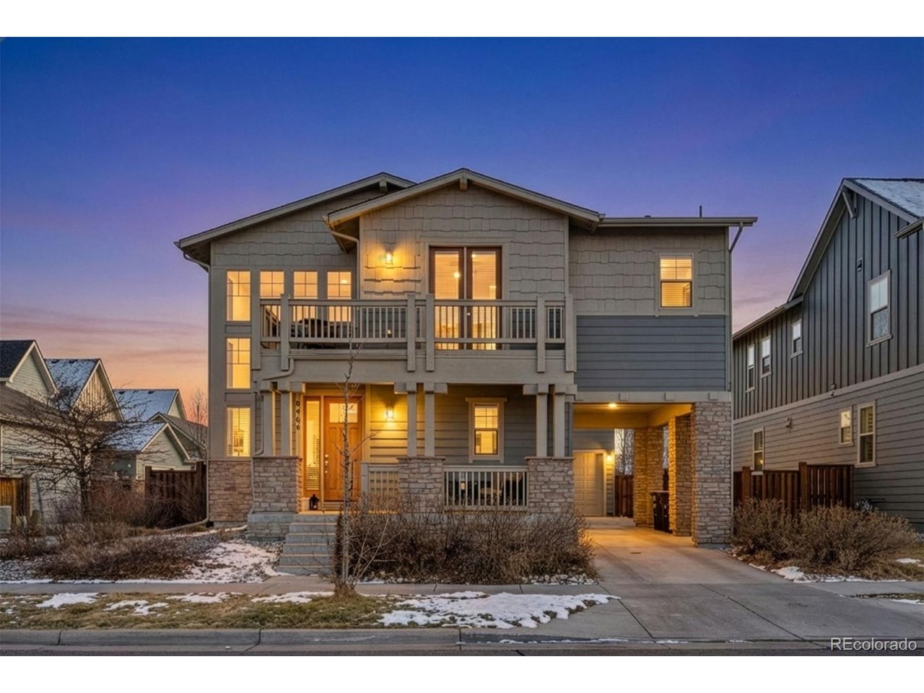
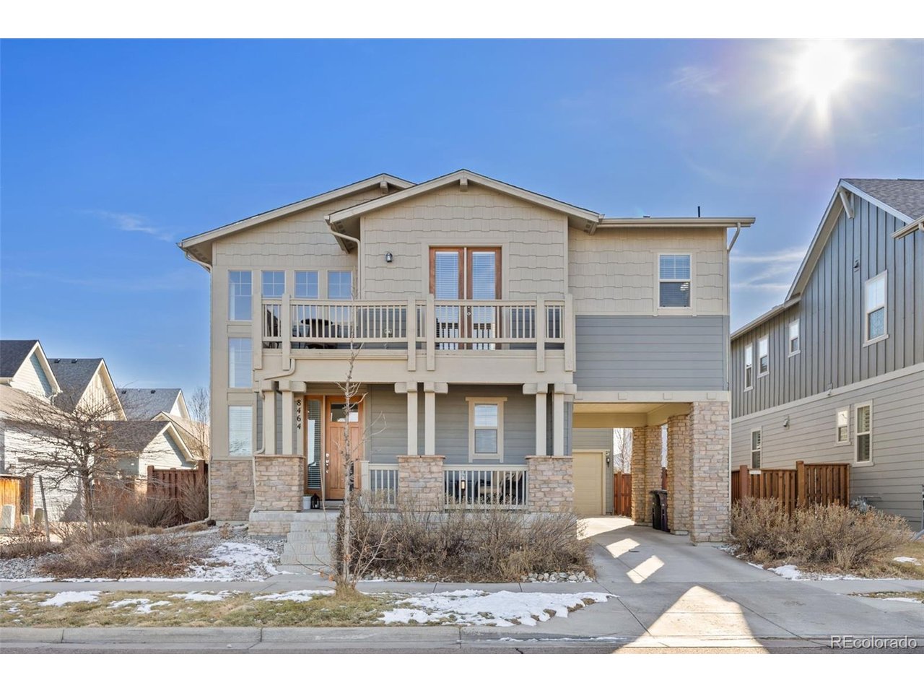
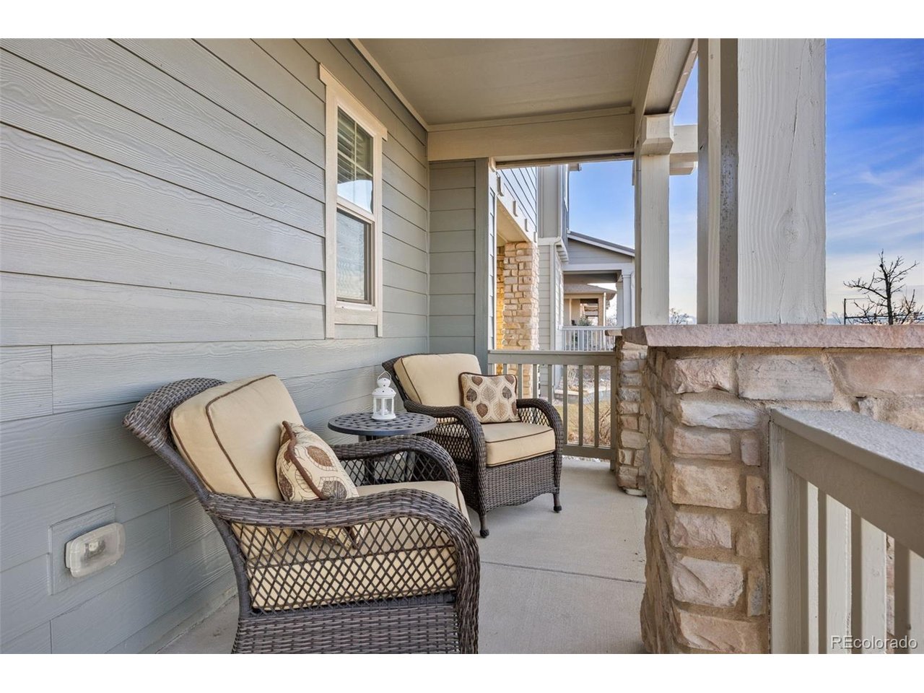
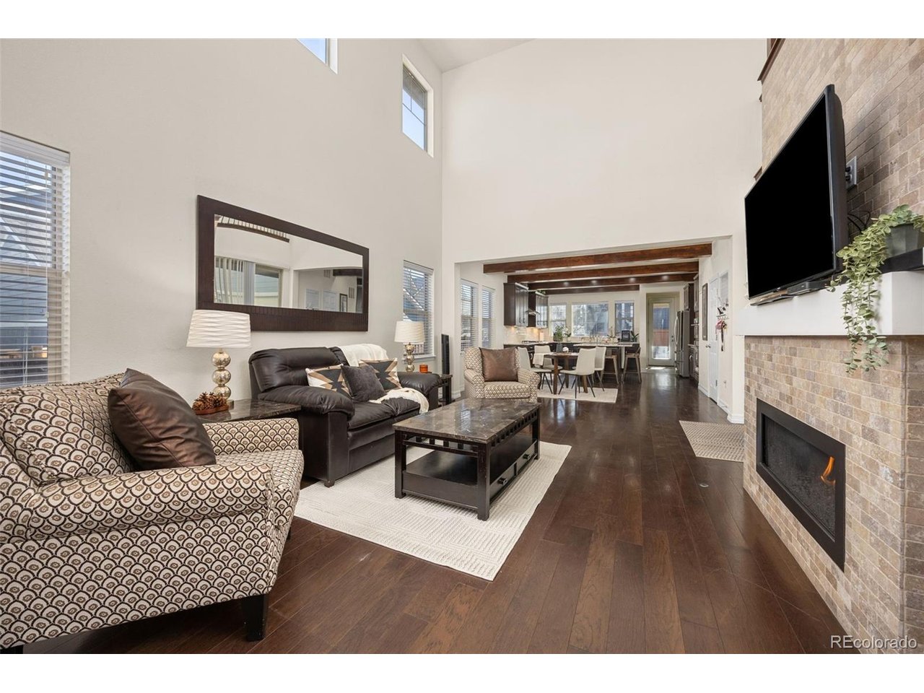
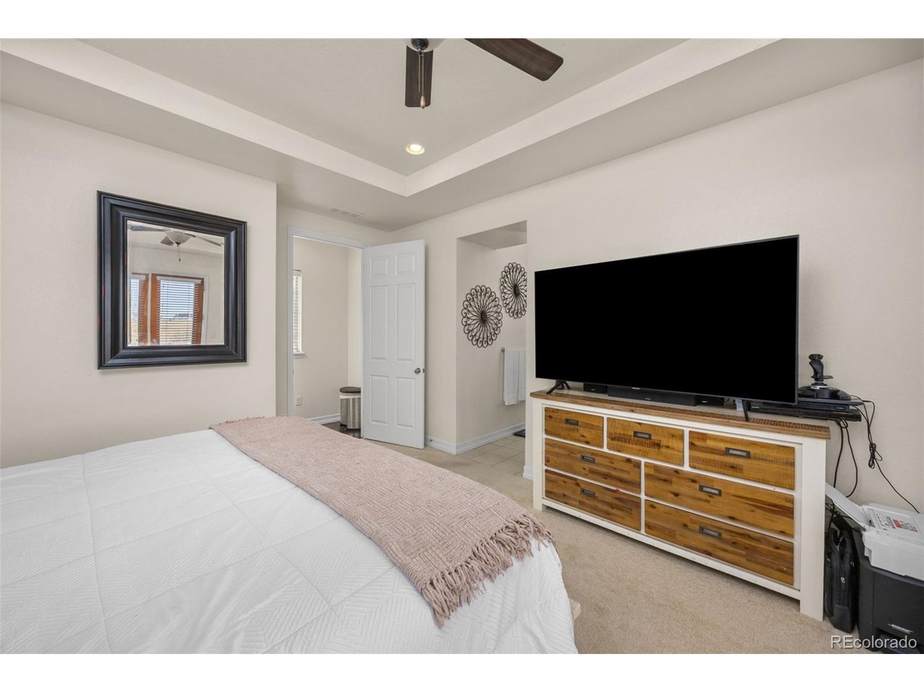
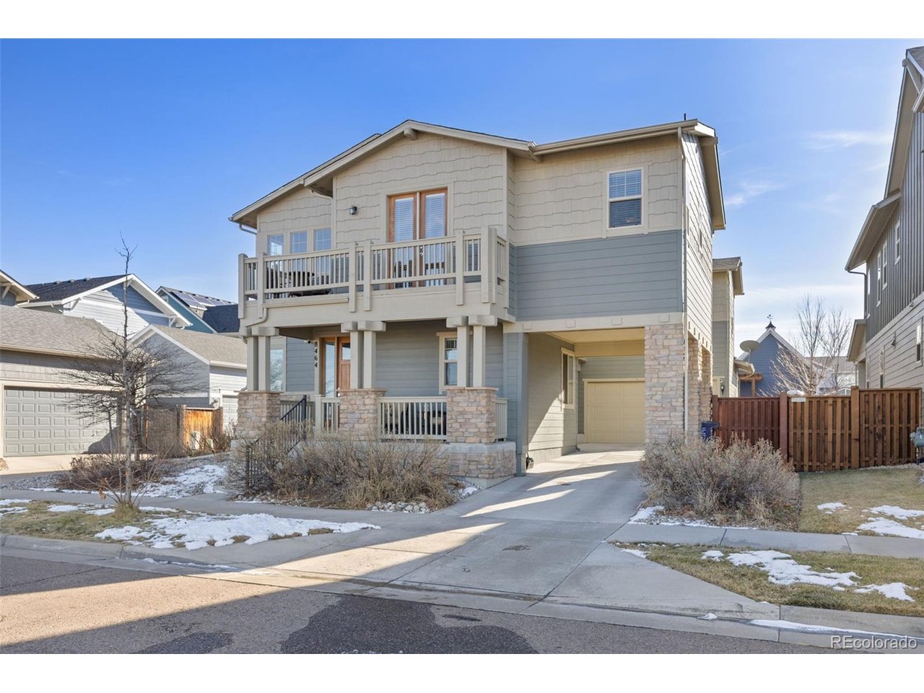
Want to see a home that feels and shows like a MODEL HOME? Well here it is! Come See this Central Park/Stapleton Stunner, This location is in one of the most desirable Denver Neighborhoods! Top notch Everything to this home. Seller purchased it from the Builder ( Standard Pacific Homes ) with loads of upgrades poured into this beauty. See below:
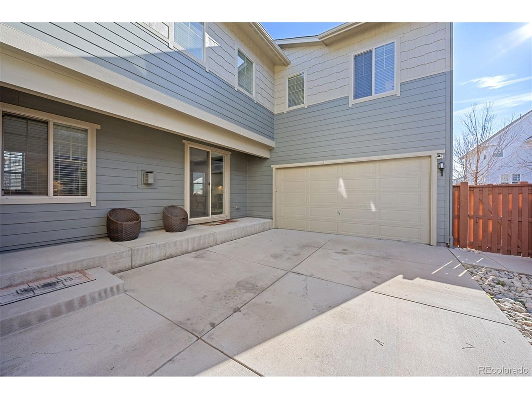
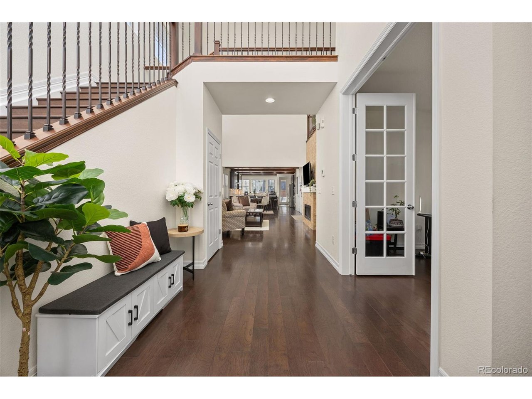
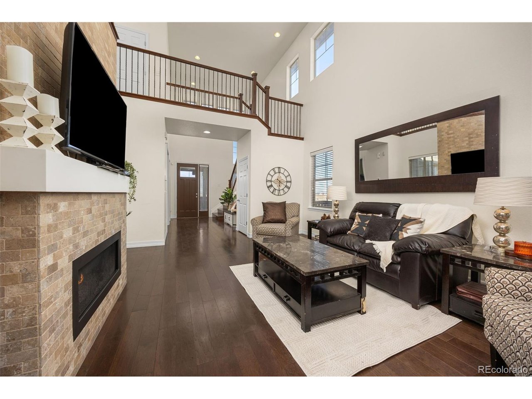
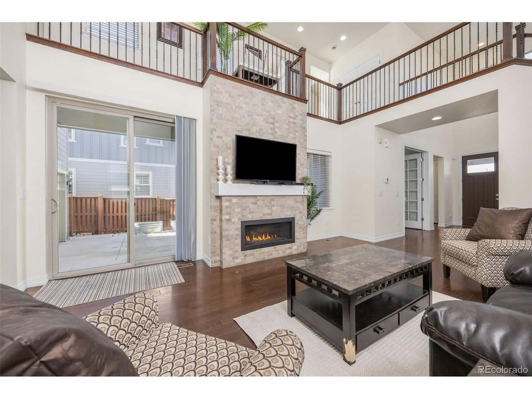
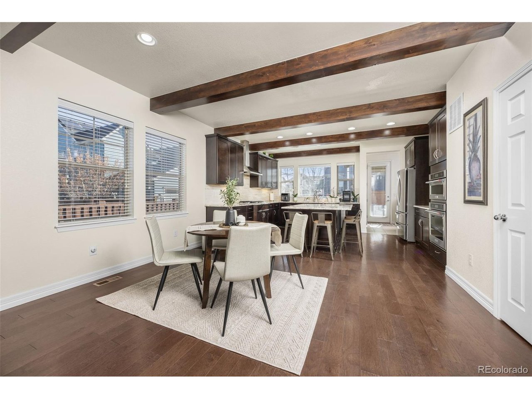
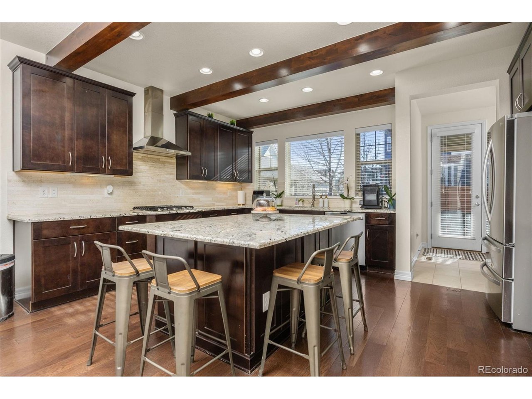
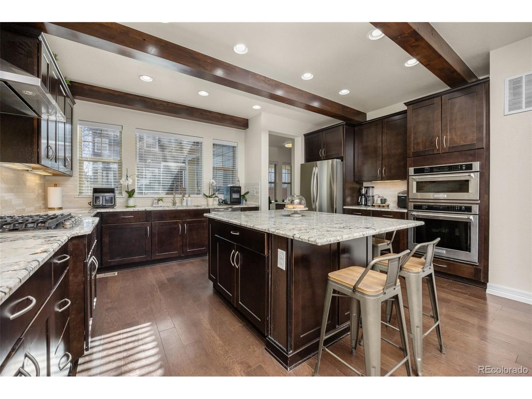
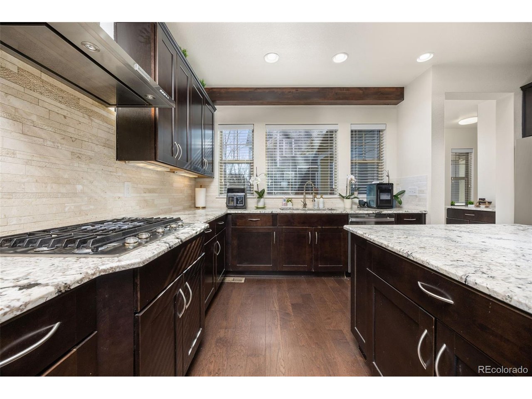
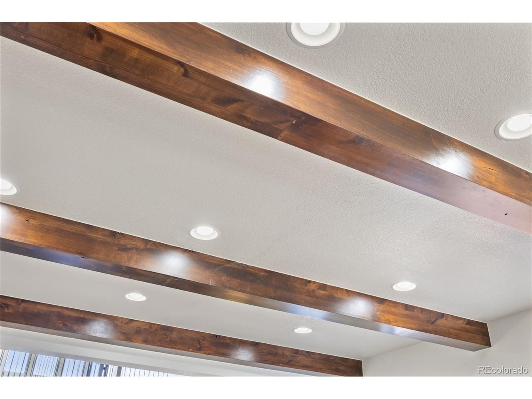
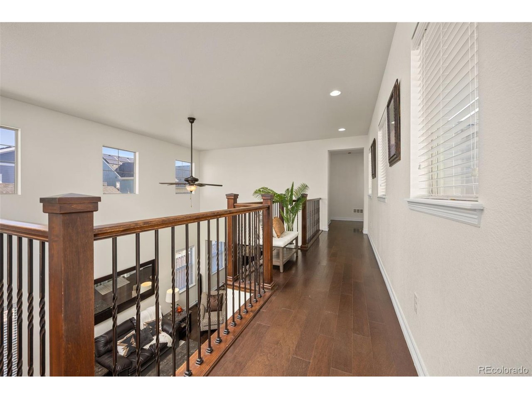
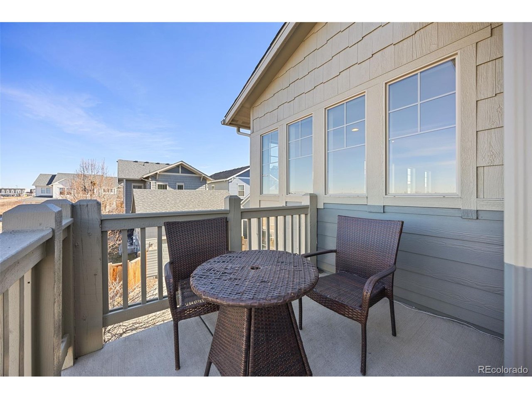
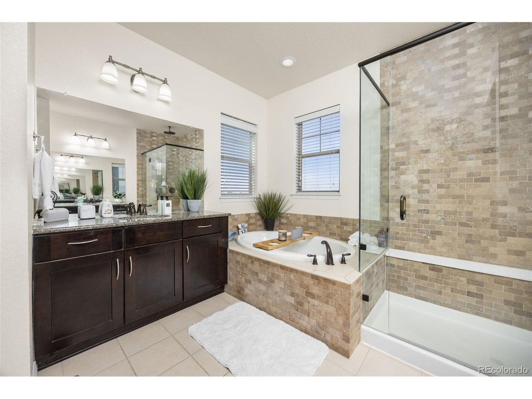
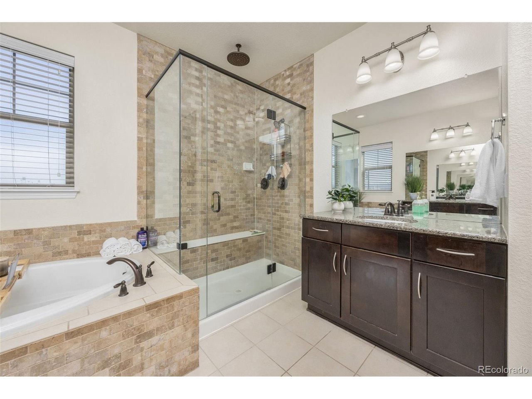
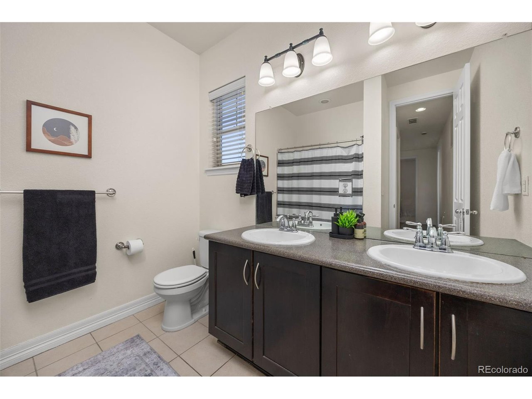
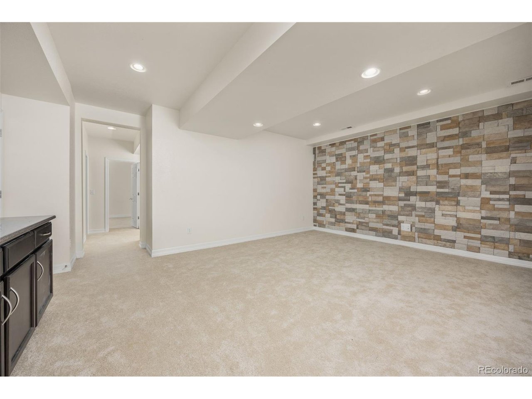
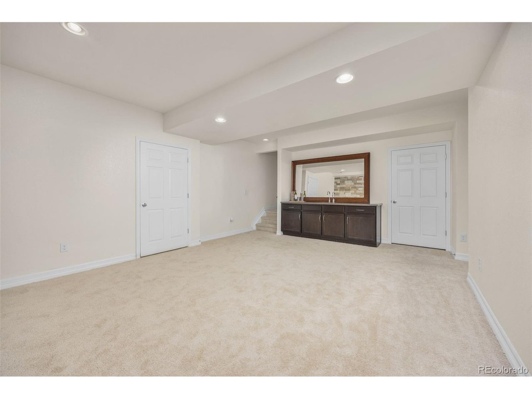
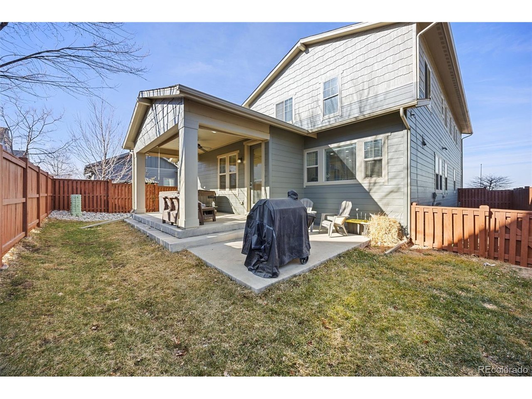
**Gourmet Kitchen has 6 custom wood beams added**Front room fireplace brick extends to the top of the wall also custom**The main level leading to the up stairs, was upgraded from a standard wood rail and replaced with steel design railing**Primary bathroom shower wall leads all the way to the ceiling and the tub is encased with same shower walls stones**220 electrical line installed on the back patio**On the patio near the garage, installed out door gas line**Custom Hardwood floors extend from the main level and leads to the upper level which is not the norm**New Builder Completed the entire basement level for seller which also is an upgrade**
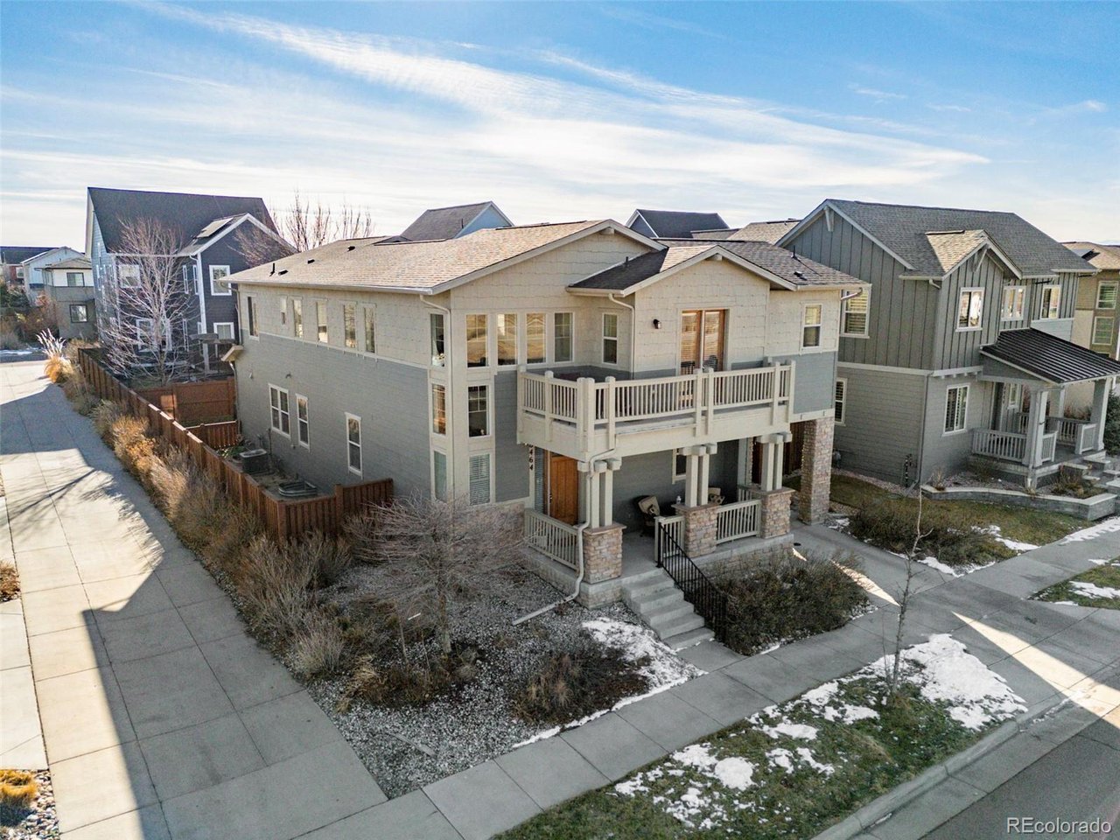
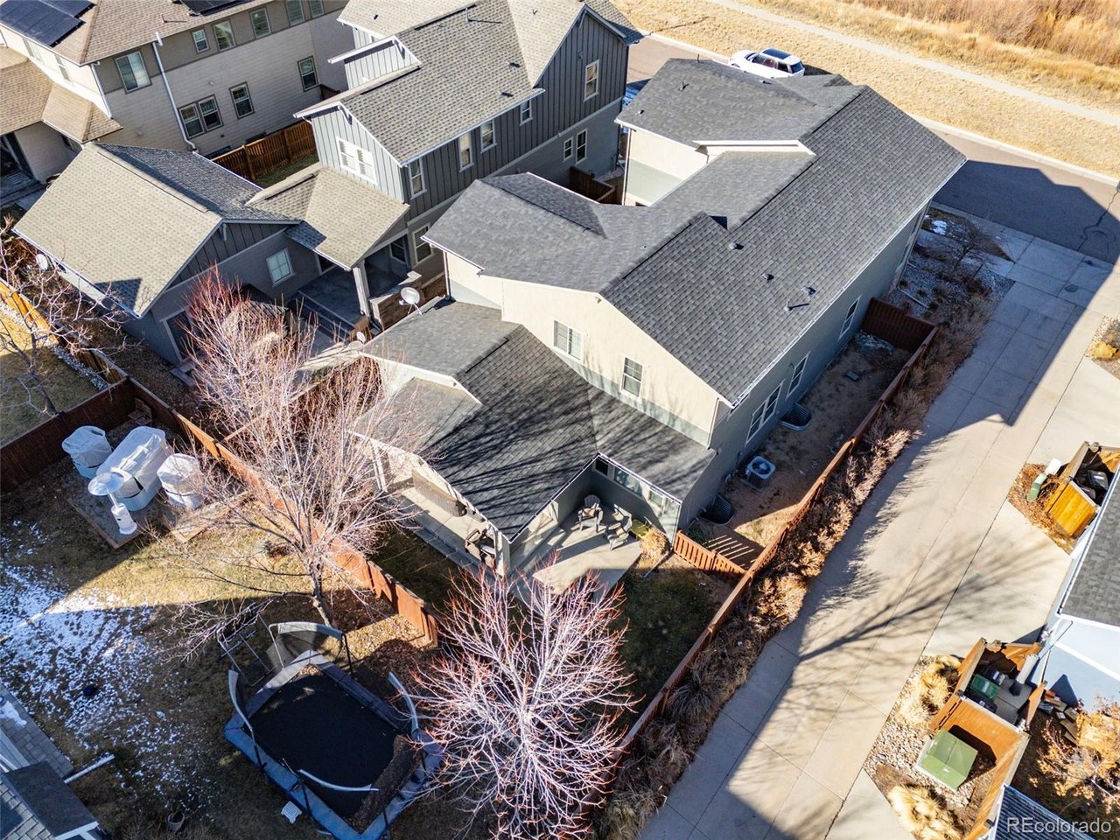
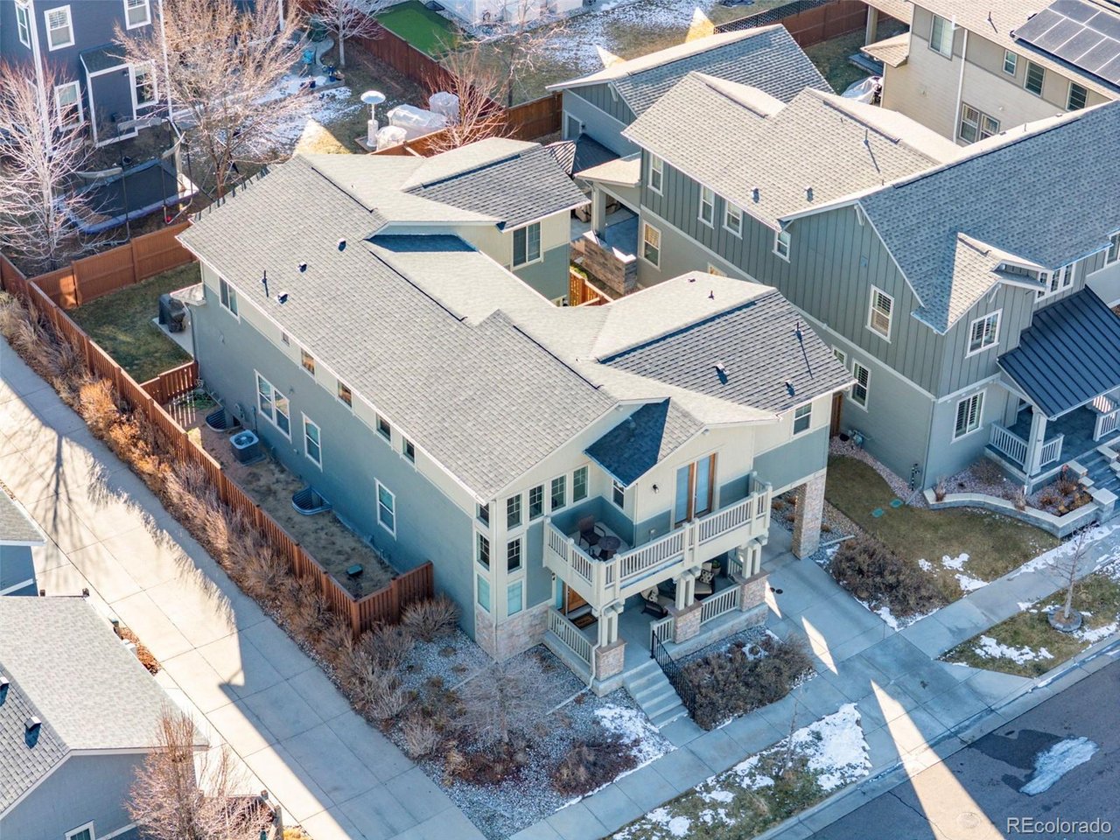
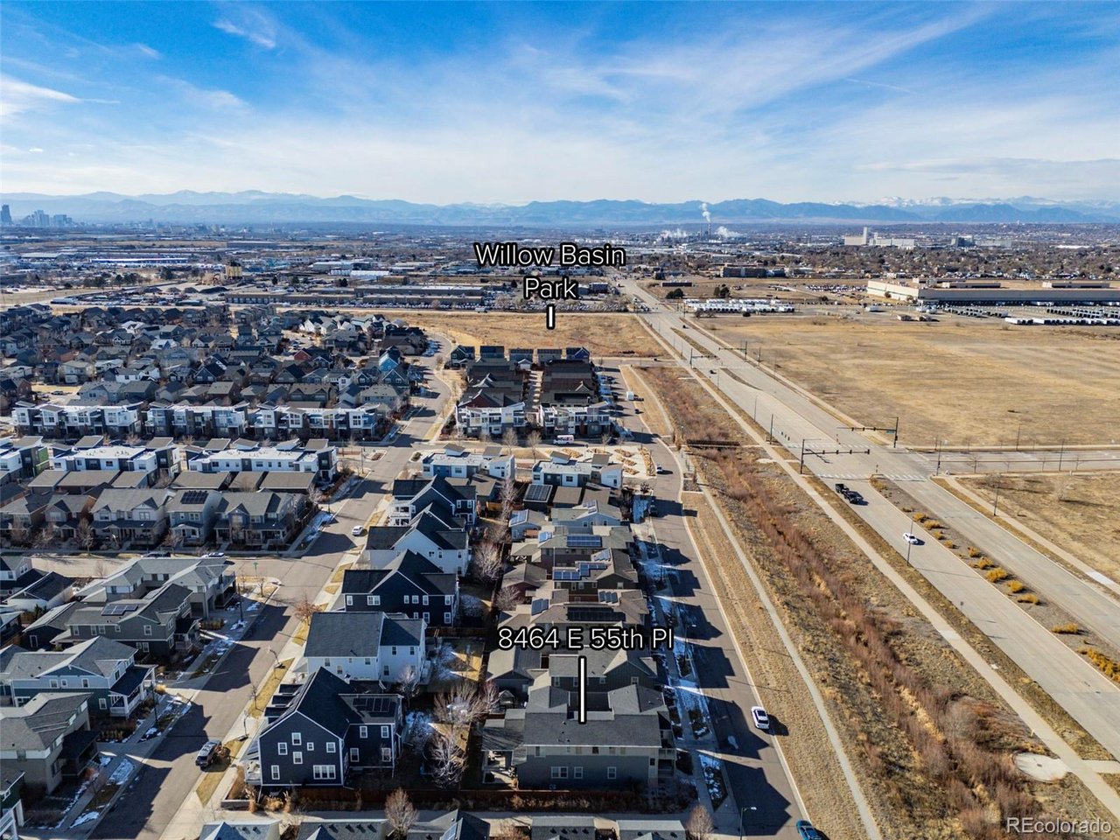
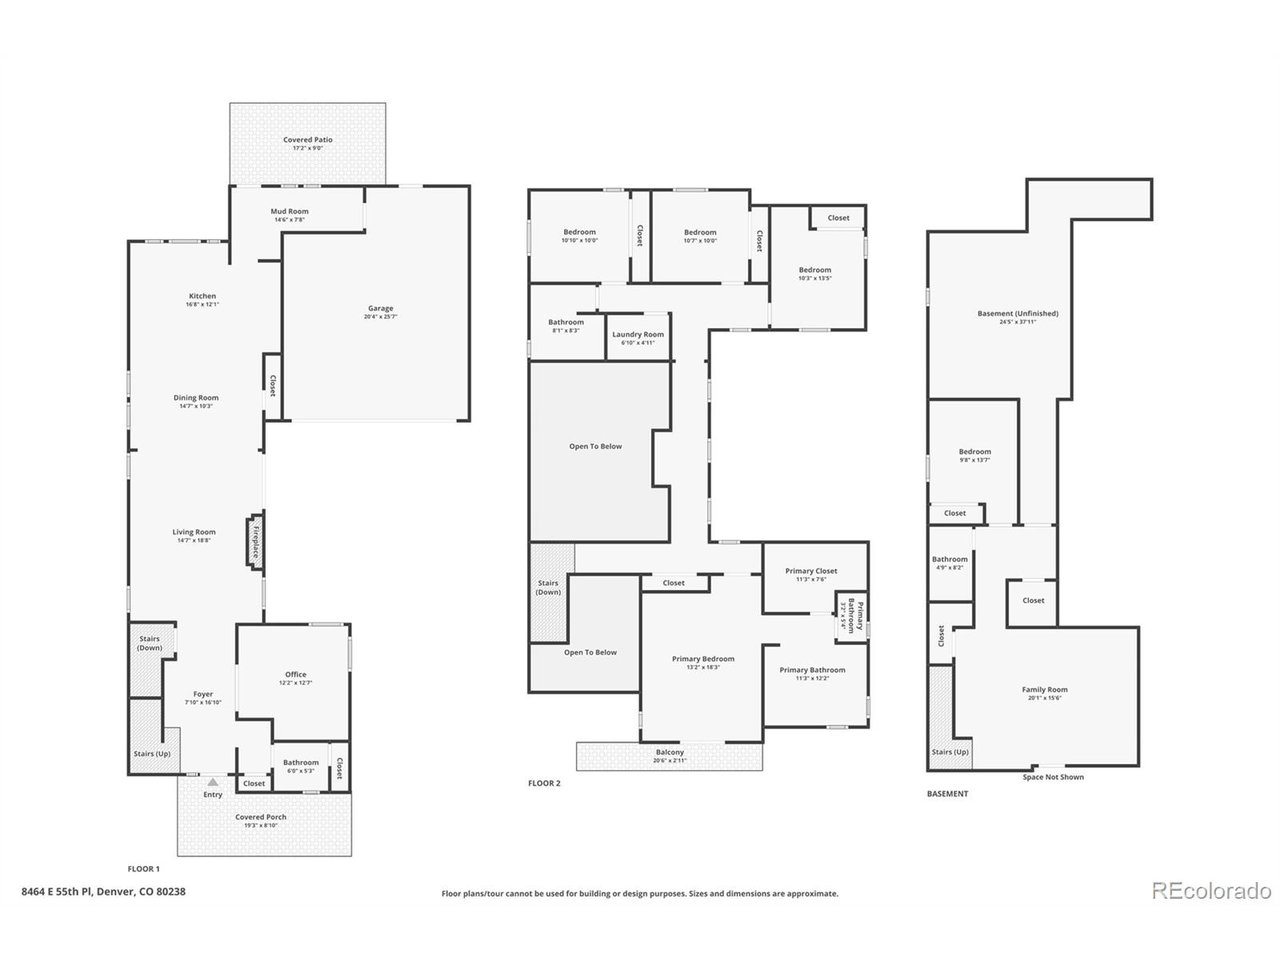
Set on open sightlines with no front-facing neighbors, this Central Park home offers rare privacy and elevated design. The open main level features dramatic two-story ceilings, abundant natural light, exposed beam accents, and a striking stone fireplace anchoring the great room.
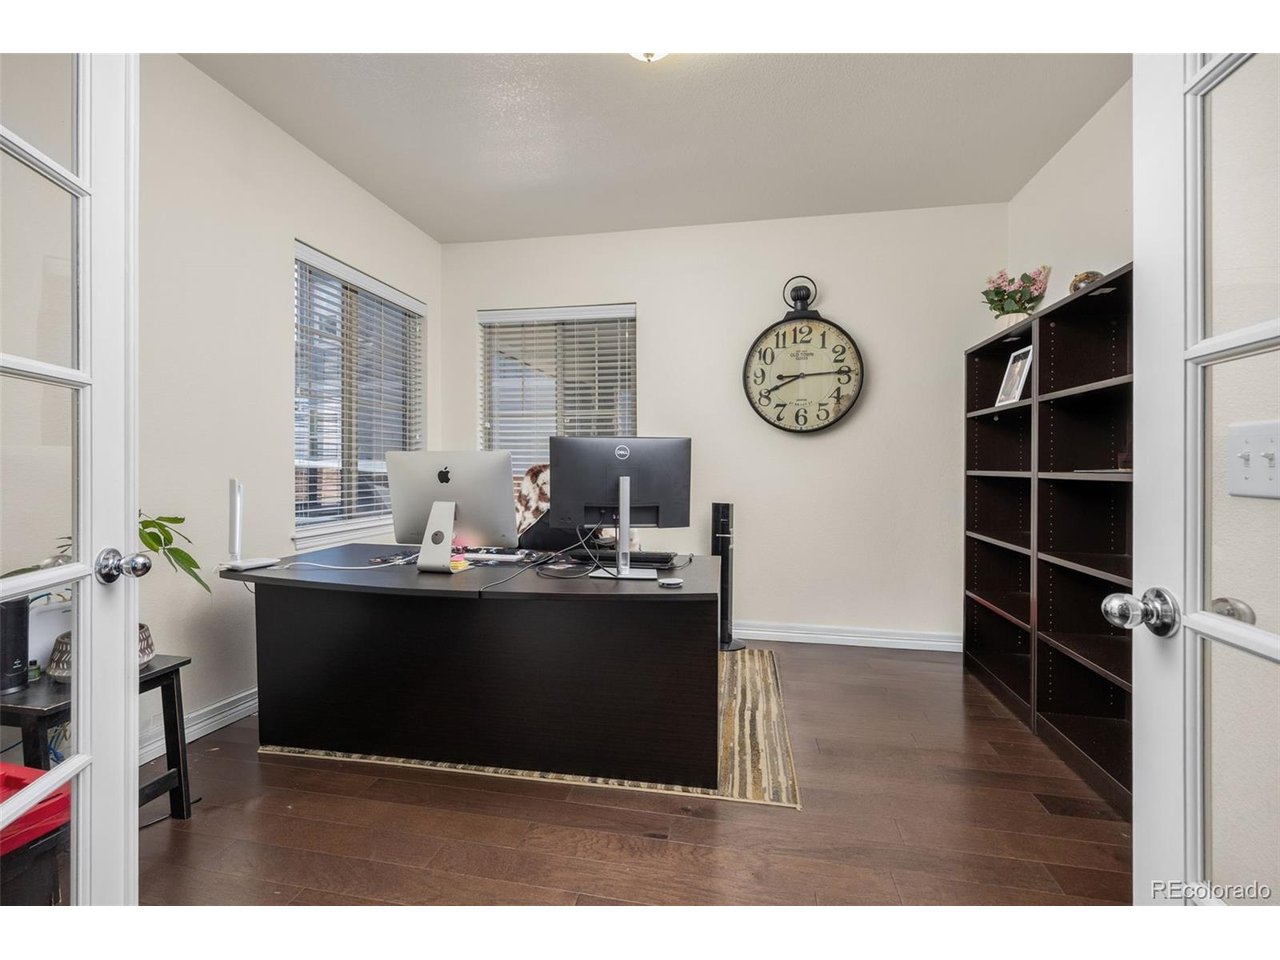
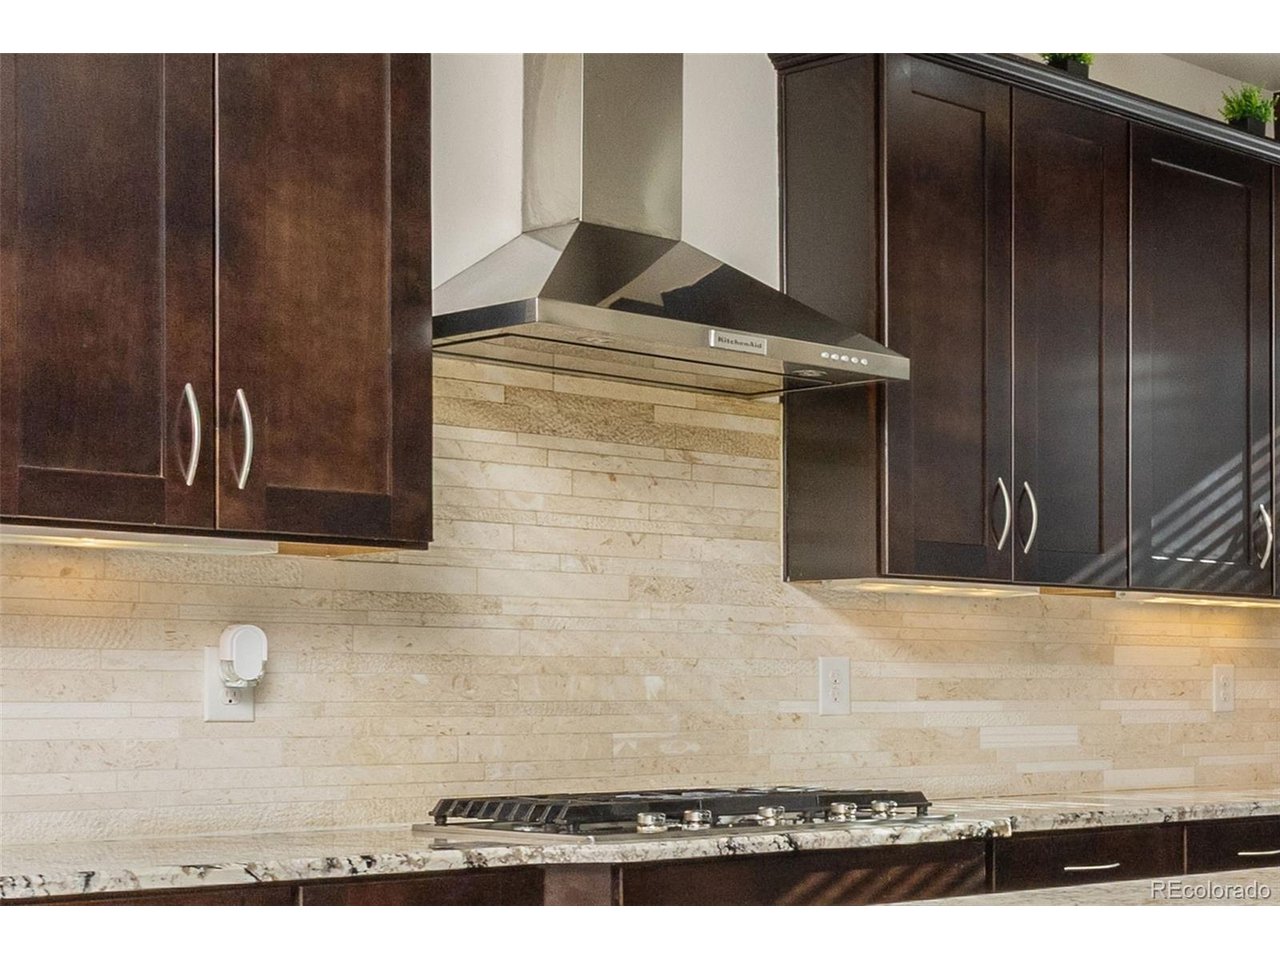
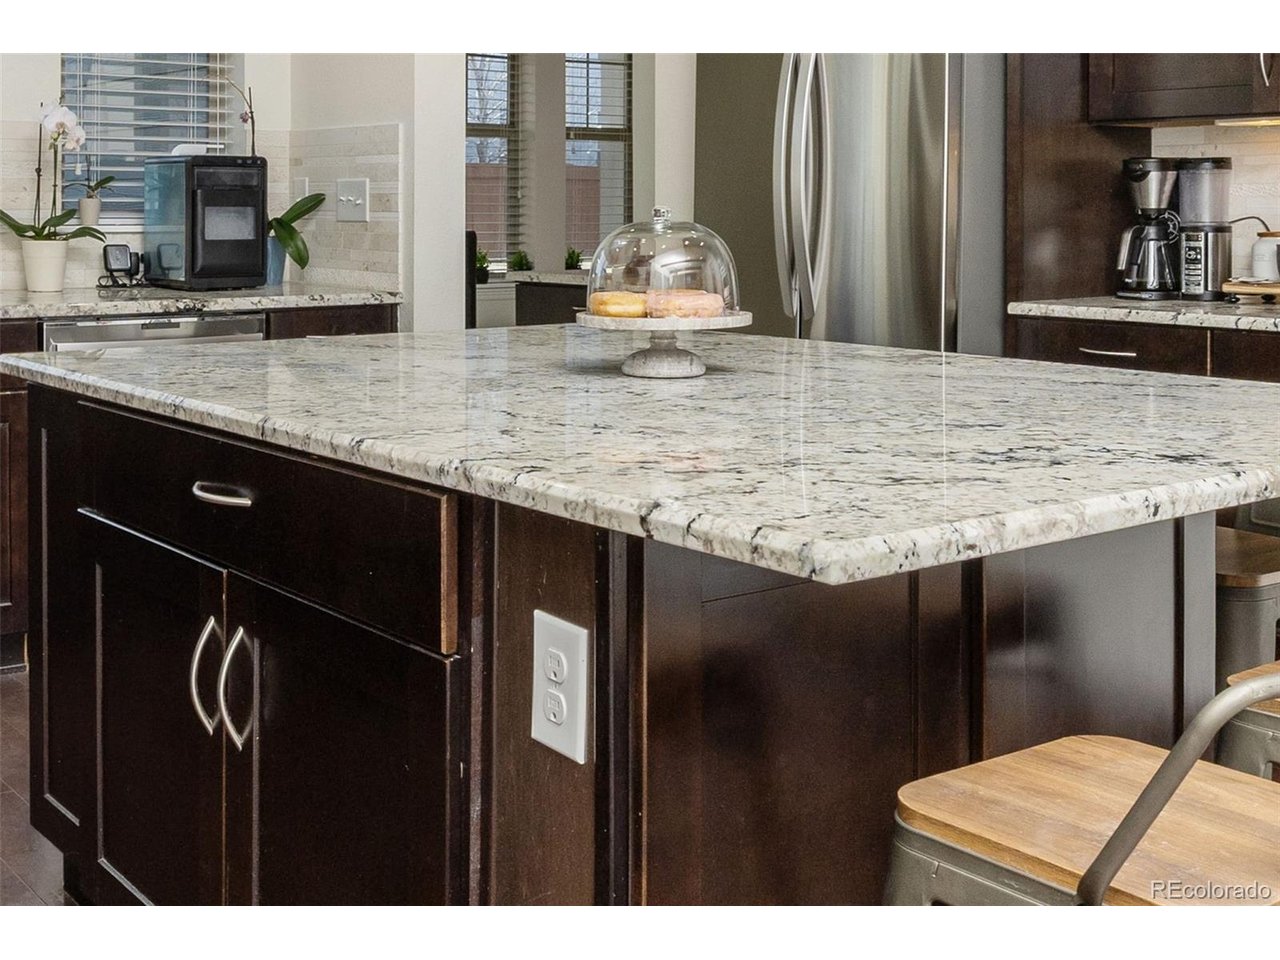
The gourmet kitchen includes quartz countertops, stainless steel appliances, a gas range, and an oversized island ideal for entertaining. A main-floor den adds flexible workspace or retreat.
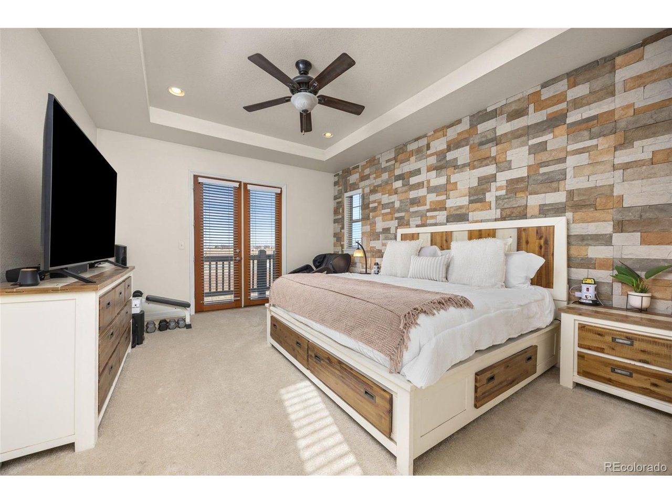
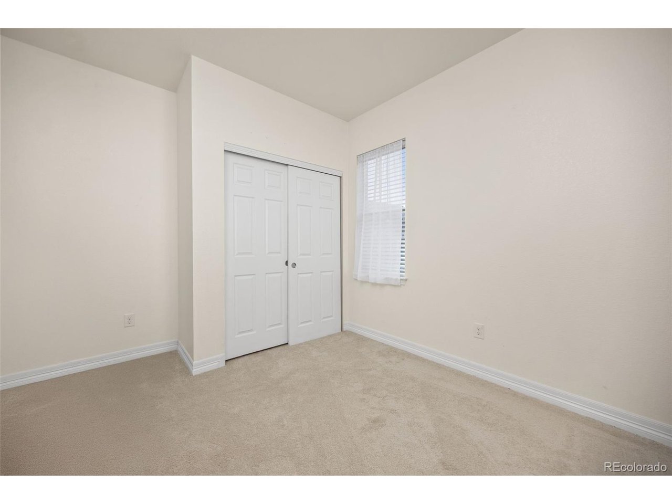
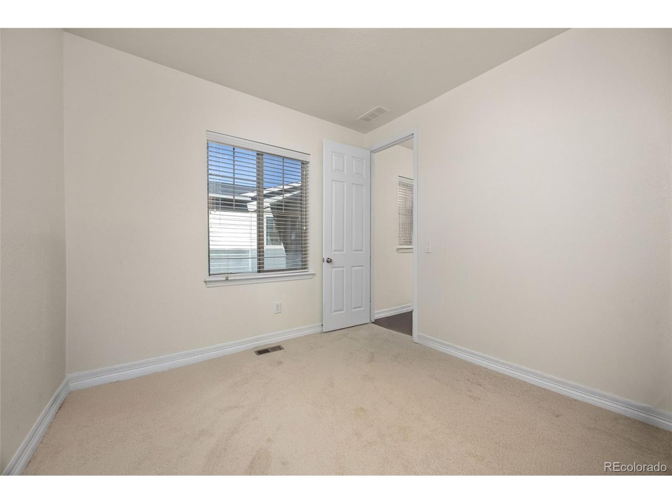
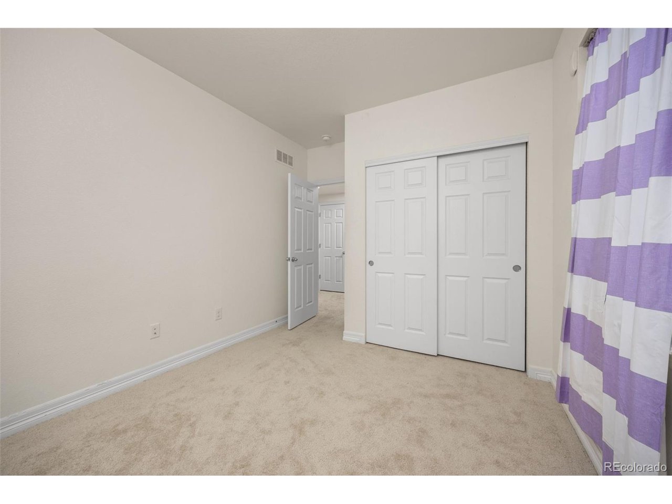
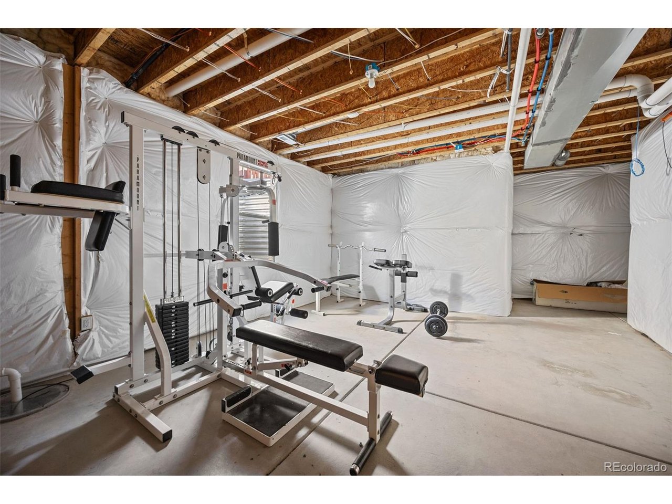
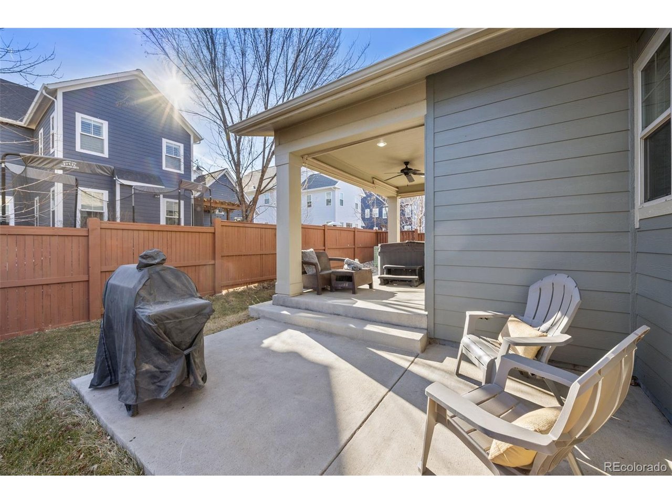
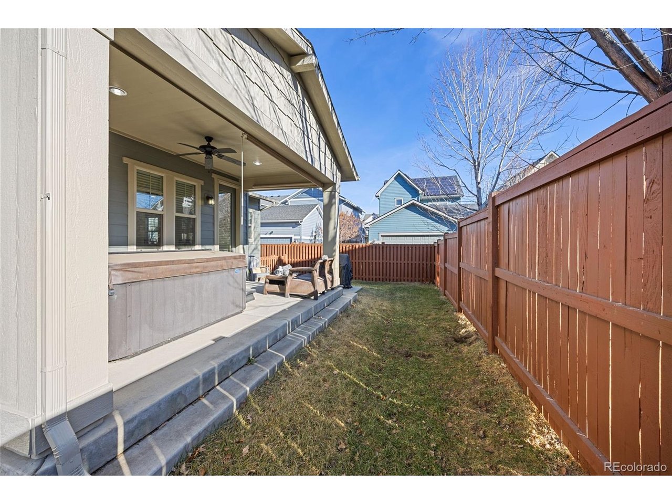
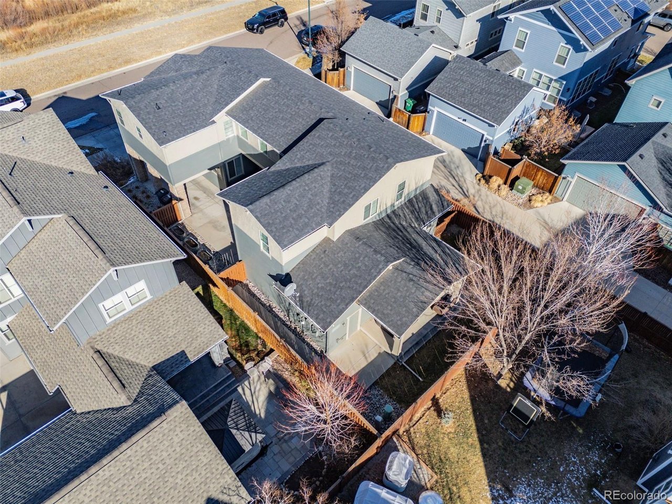
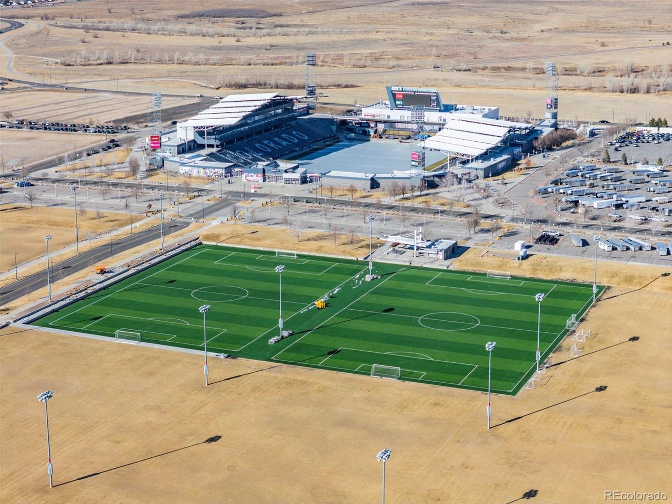
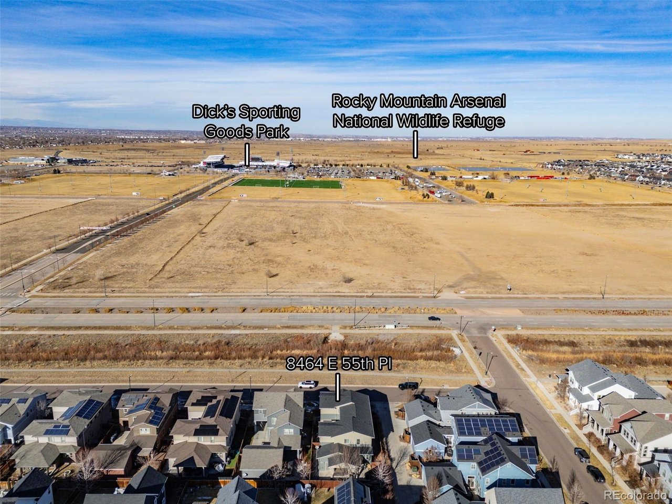
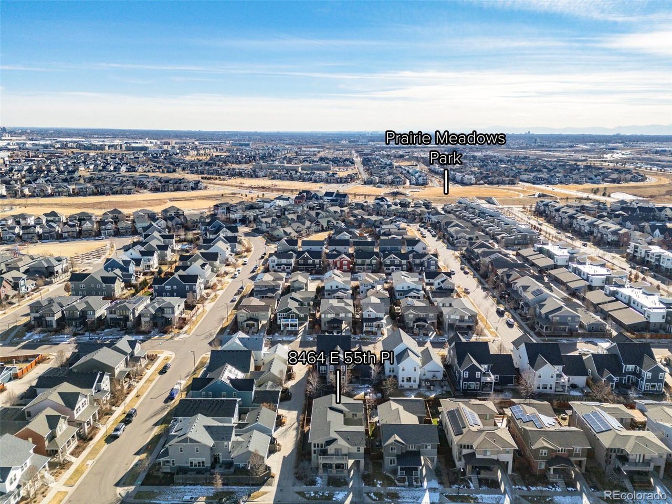
A finished basement expands living options for guests or recreation, while the upper level offers well-sized bedrooms and versatile spaces. Enjoy a private backyard and a prime location near Central Park trails, parks, and amenities.

5
beds

4
baths

3,576 Sq.Ft. LIVING AREA

5,227.2 Sq.Ft. lot

Aimee Quaratino

Aimee Quaratino

Features & Amenities

Interior

  • total bedrooms5
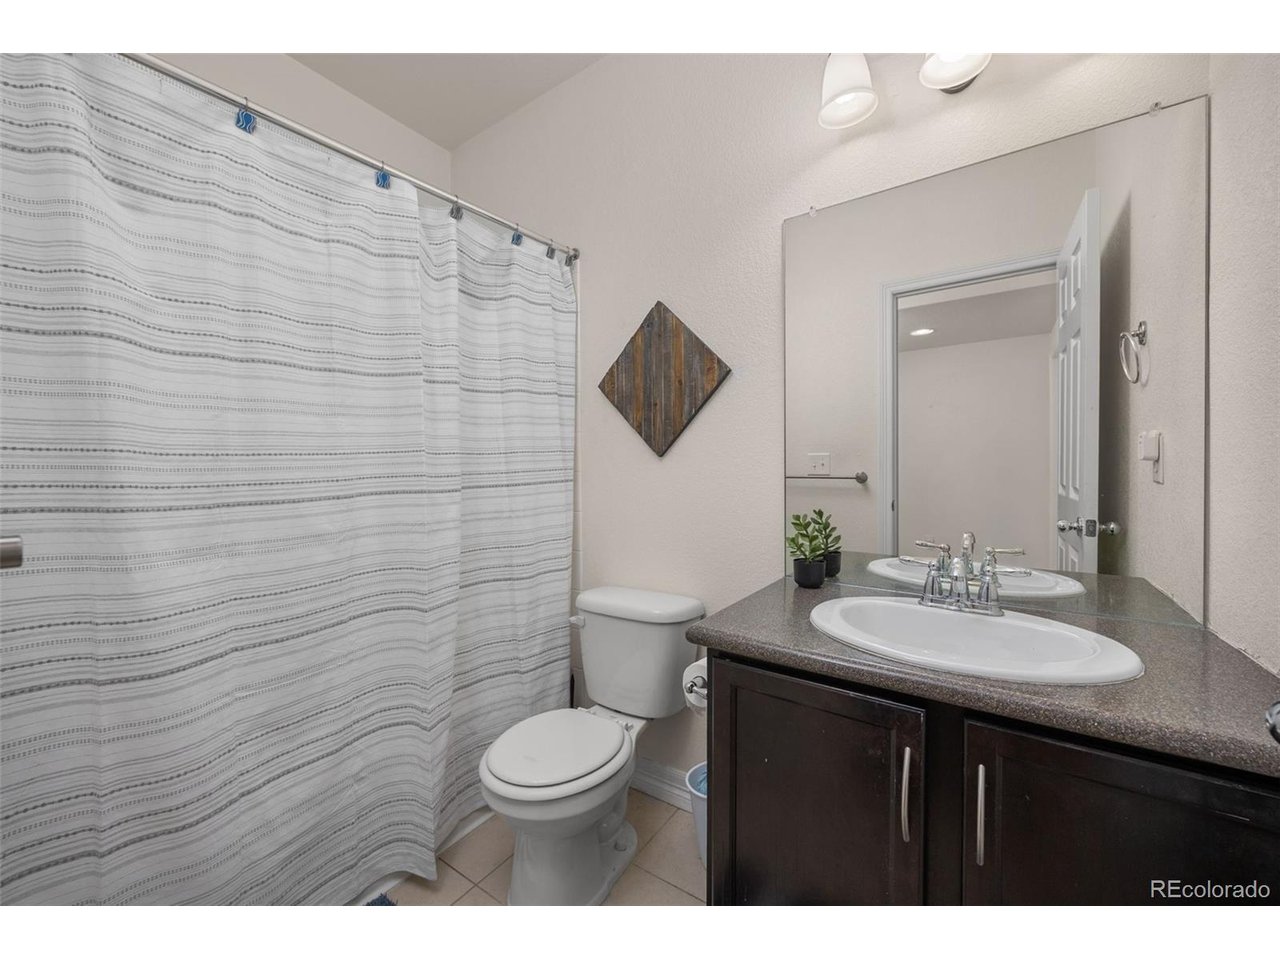
  • Total bathrooms4
  • full bathrooms3
  • half bathroom1
  • Fireplace Living Room, One
  • APPLIANCES Self Cleaning Oven, Double Oven, Dishwasher, Refrigerator, Microwave, Disposal, Fire Alarm
  • other interior Features Eat-in Kitchen, Cathedral Ceiling(s), Open Floorplan, Pantry, Walk-In Closet(s), Kitchen Island

Area & Lot

  • Status Sold
  • Date Sold March 13, 2026
  • Living Area3,576 Sq.Ft.
  • Lot Area5,227.2 Sq.Ft.
  • MLS® ID2222570
  • TypeResidential
  • YEAR BUILT2015
  • NeighborhoodDenver
  • Architecture StylesContemporary
  • View DescriptionCity
  • Elementary SchoolWesterly Creek
  • Middle SchoolMcAuliffe International
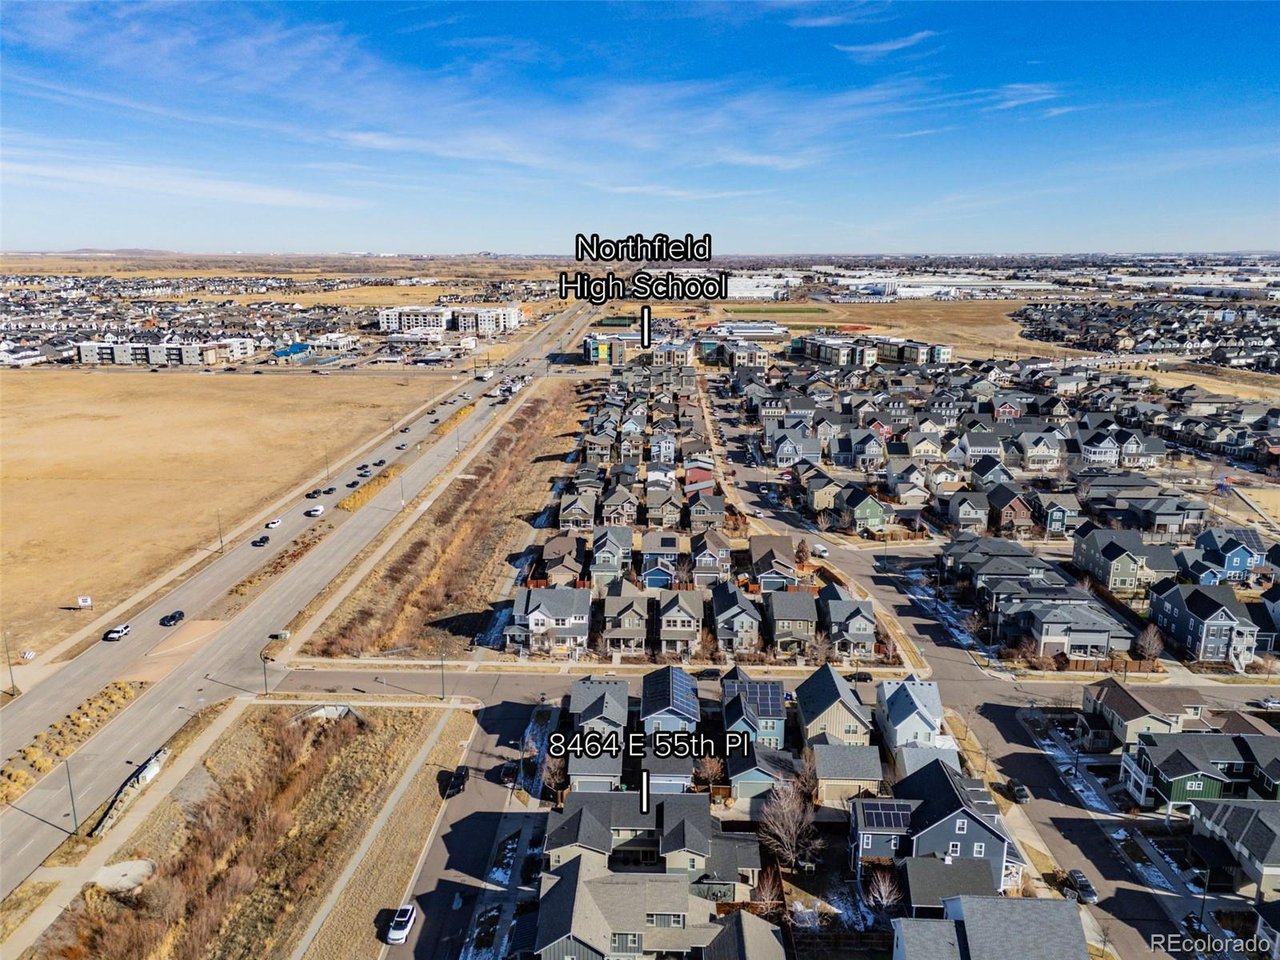
  • High SchoolNorthfield
  • School DistrictDenver District 1

Exterior

  • STORIES2
  • Garage Space2.0
  • water SourceCity
  • roofComposition
  • lot featuresLevel, House Faces North, Xeriscape, Paved, Gutters
  • parkingAttached
  • HEAT TYPEForced Air
  • AIR CONDITIONINGCentral Air
  • sewerPublic Sewer
  • Disability FeaturesLevel Lot
  • other exterior FeaturesSprinkler System, Hot Tub

Financial

  • Sales Price$905,000
  • Real Estate Tax $9,172/yr
  • HOA $46/mo
  • Zoning M-RX-5
View Virtual Tour

Denver

This mile-high city is located to the east of the Colorado foothills.

Explore

Work with Aimee

Let 8z handle all of your home buying and selling needs. I provide clarity, control and confidence throughout the real estate process and with you every step of the way.
Follow Us