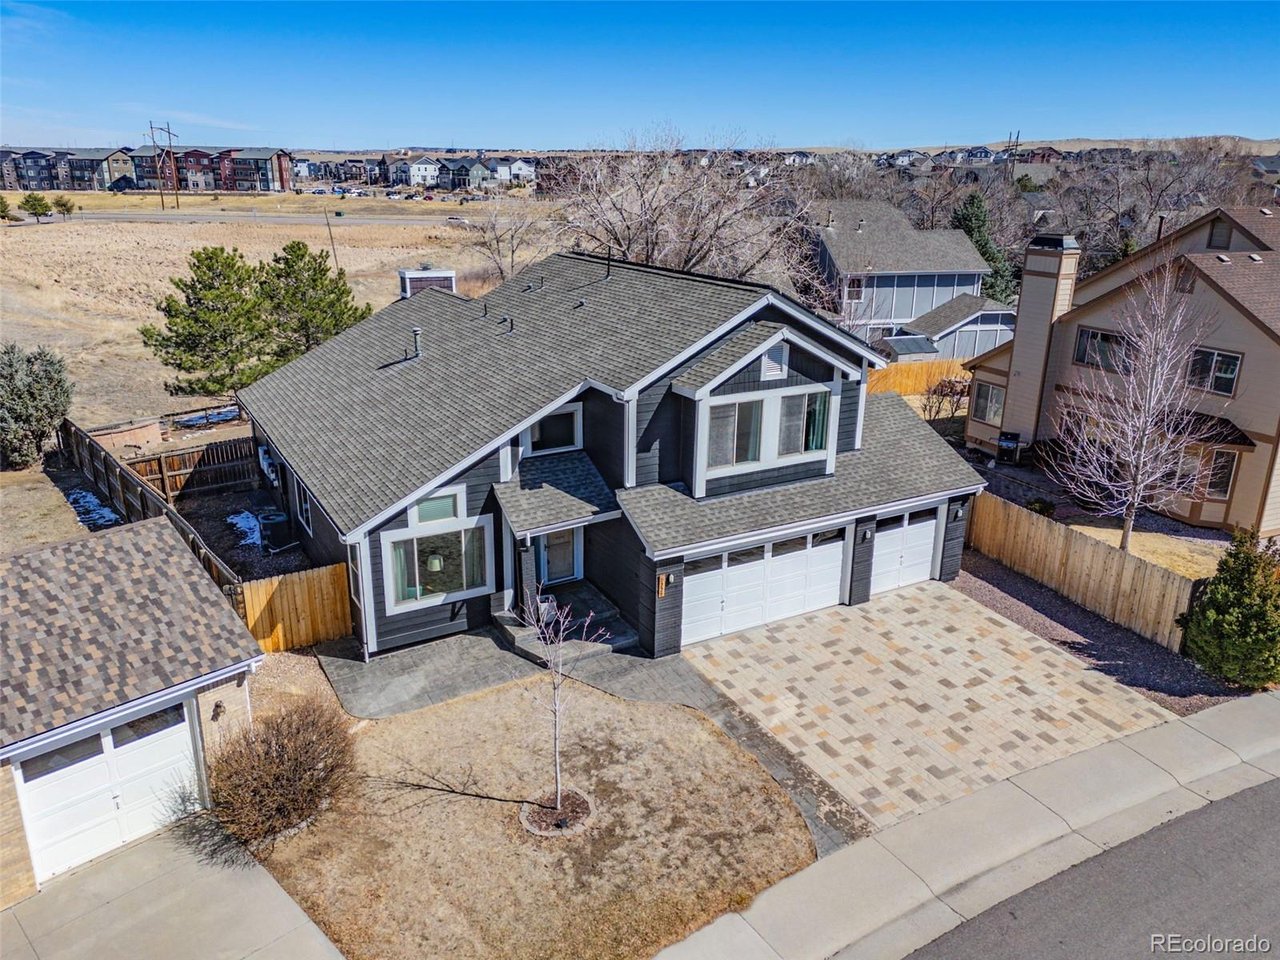
8227 Westside St
8227 Westside St
8227 Westside St
8227 Westside St
8227 Westside St
8227 Westside St
8227 Westside St
8227 Westside St
8227 Westside St
8227 Westside St
8227 Westside St
8227 Westside St
8227 Westside St
8227 Westside St
8227 Westside St
8227 Westside St
8227 Westside St
8227 Westside St
8227 Westside St
8227 Westside St
8227 Westside St
8227 Westside St
8227 Westside St
8227 Westside St
8227 Westside St
8227 Westside St
8227 Westside St
8227 Westside St
8227 Westside St
8227 Westside St
8227 Westside St
8227 Westside St
8227 Westside St
8227 Westside St
8227 Westside St
8227 Westside St
8227 Westside St
8227 Westside St
8227 Westside St
8227 Westside St
8227 Westside St
8227 Westside St
8227 Westside St
8227 Westside St
8227 Westside St
8227 Westside St
8227 Westside St
8227 Westside St
8227 Westside St
SEE ALL PHOTOS
8227 Westside St
8227 Westside St
8227 Westside St
8227 Westside St
8227 Westside St
8227 Westside St
8227 Westside St
8227 Westside St
8227 Westside St
8227 Westside St
8227 Westside St
8227 Westside St
8227 Westside St
8227 Westside St
8227 Westside St
8227 Westside St
8227 Westside St
8227 Westside St
8227 Westside St
8227 Westside St
8227 Westside St
8227 Westside St
8227 Westside St
8227 Westside St
8227 Westside St
8227 Westside St
8227 Westside St
8227 Westside St
8227 Westside St
8227 Westside St
8227 Westside St
8227 Westside St
8227 Westside St
8227 Westside St
8227 Westside St
8227 Westside St
8227 Westside St
8227 Westside St
8227 Westside St
8227 Westside St
8227 Westside St
8227 Westside St
8227 Westside St
8227 Westside St
8227 Westside St
8227 Westside St
8227 Westside St
8227 Westside St
8227 Westside St
Courtesy of 8z Real Estate, Aimee Quaratino Listing Contact: [email protected],303-903-4510 
Sold

8227 Westside St

8227 Westside St, Littleton, CO 80125

$741,700
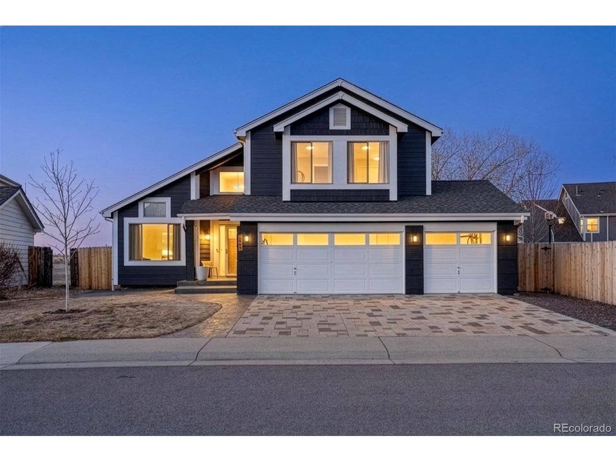
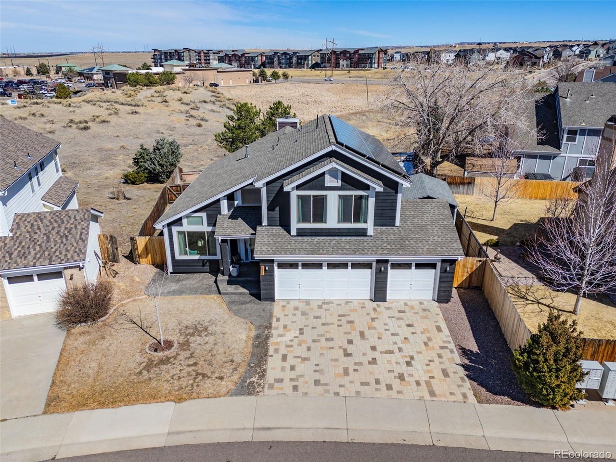
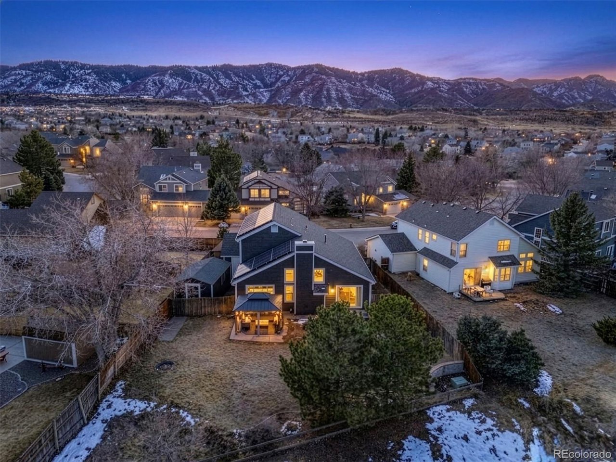
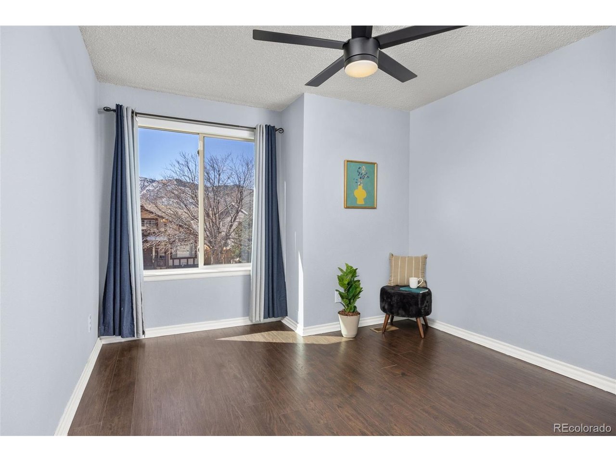
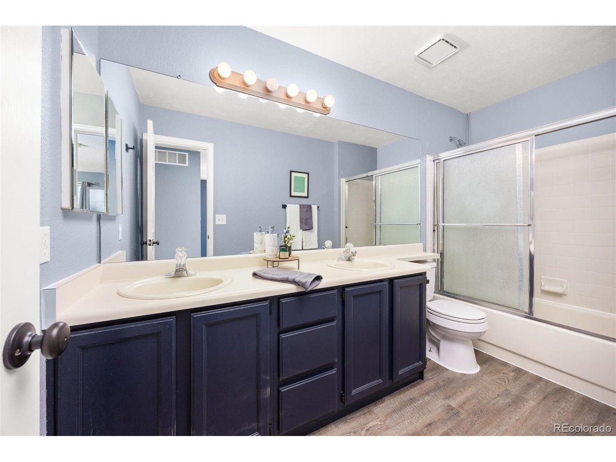
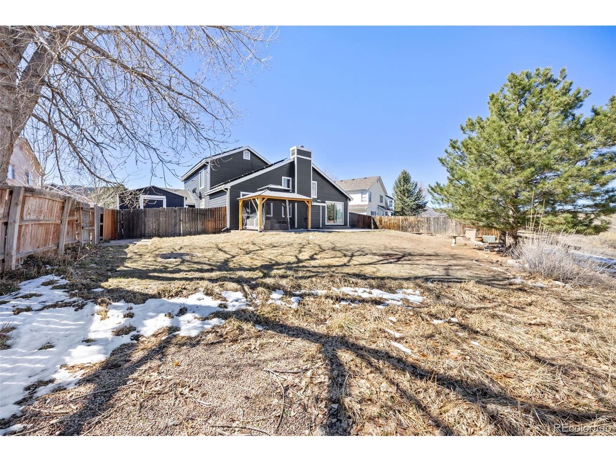
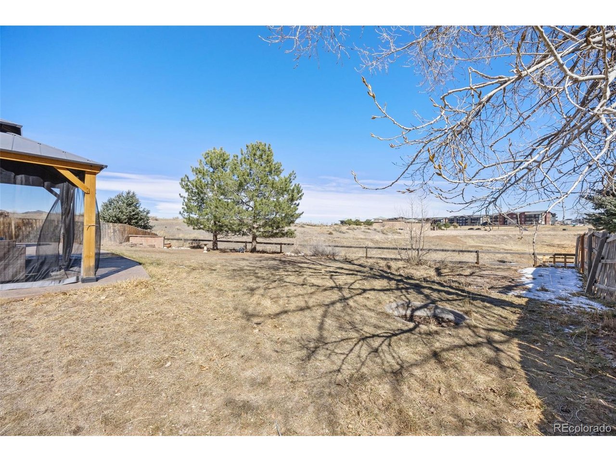
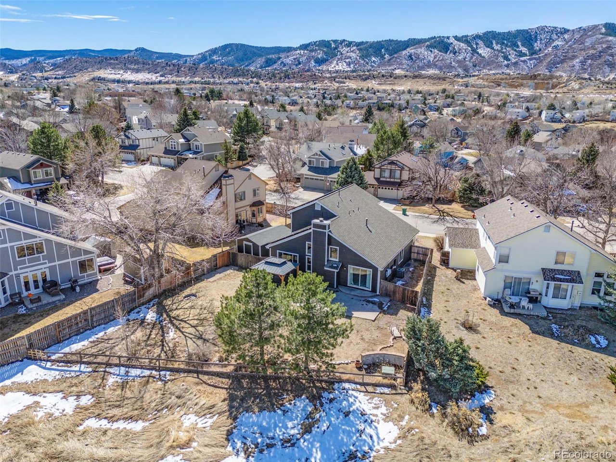
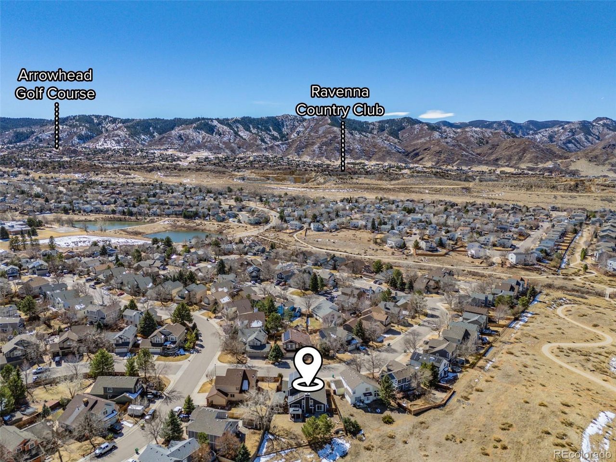
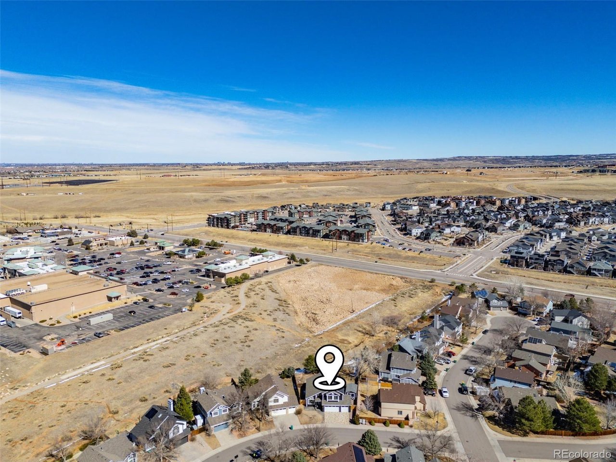
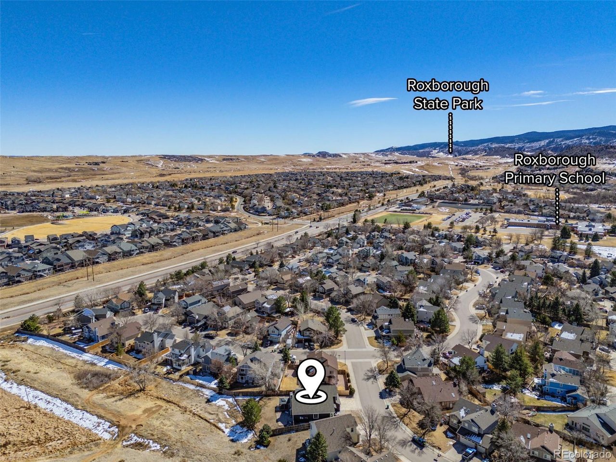
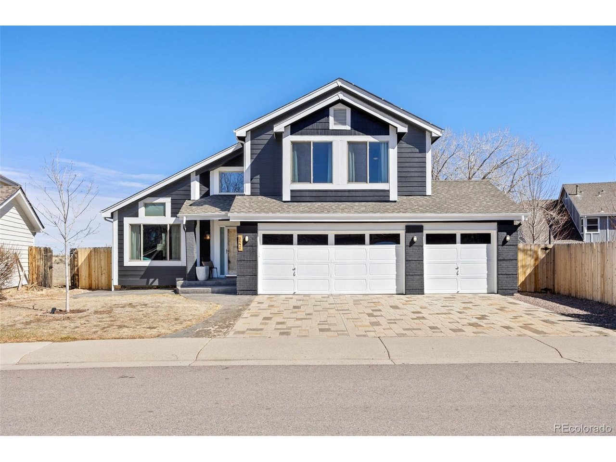
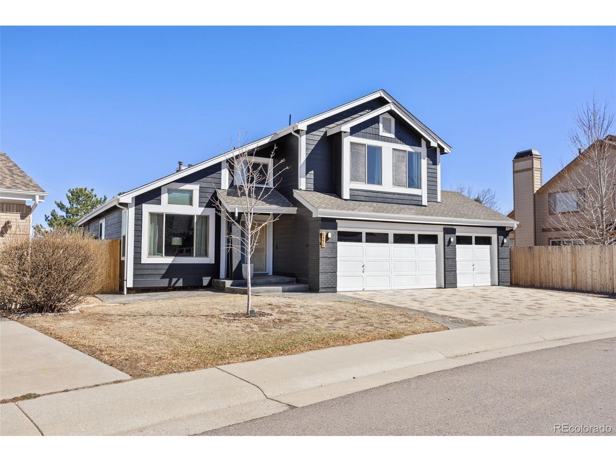
Experience a true Colorado lifestyle in the heart of Roxborough Village. Nestled in the scenic foothills of Littleton, this home offers a rare connection to nature, with your backyard opening directly to peaceful open spaces and winding trails and peaceful mountain views. This beauty has it all, Updated, remodeled and all bells & Whistles you need.

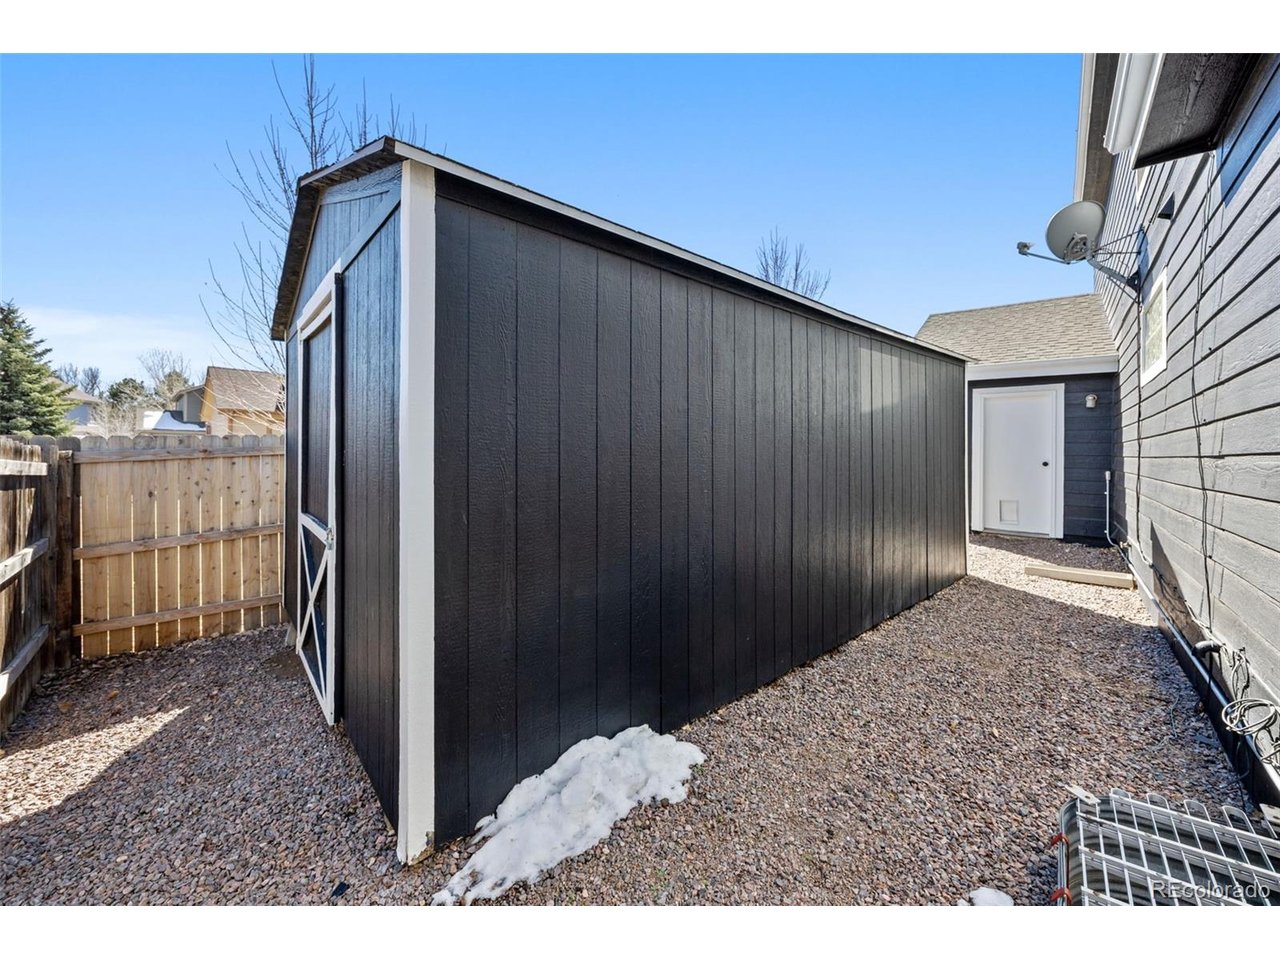
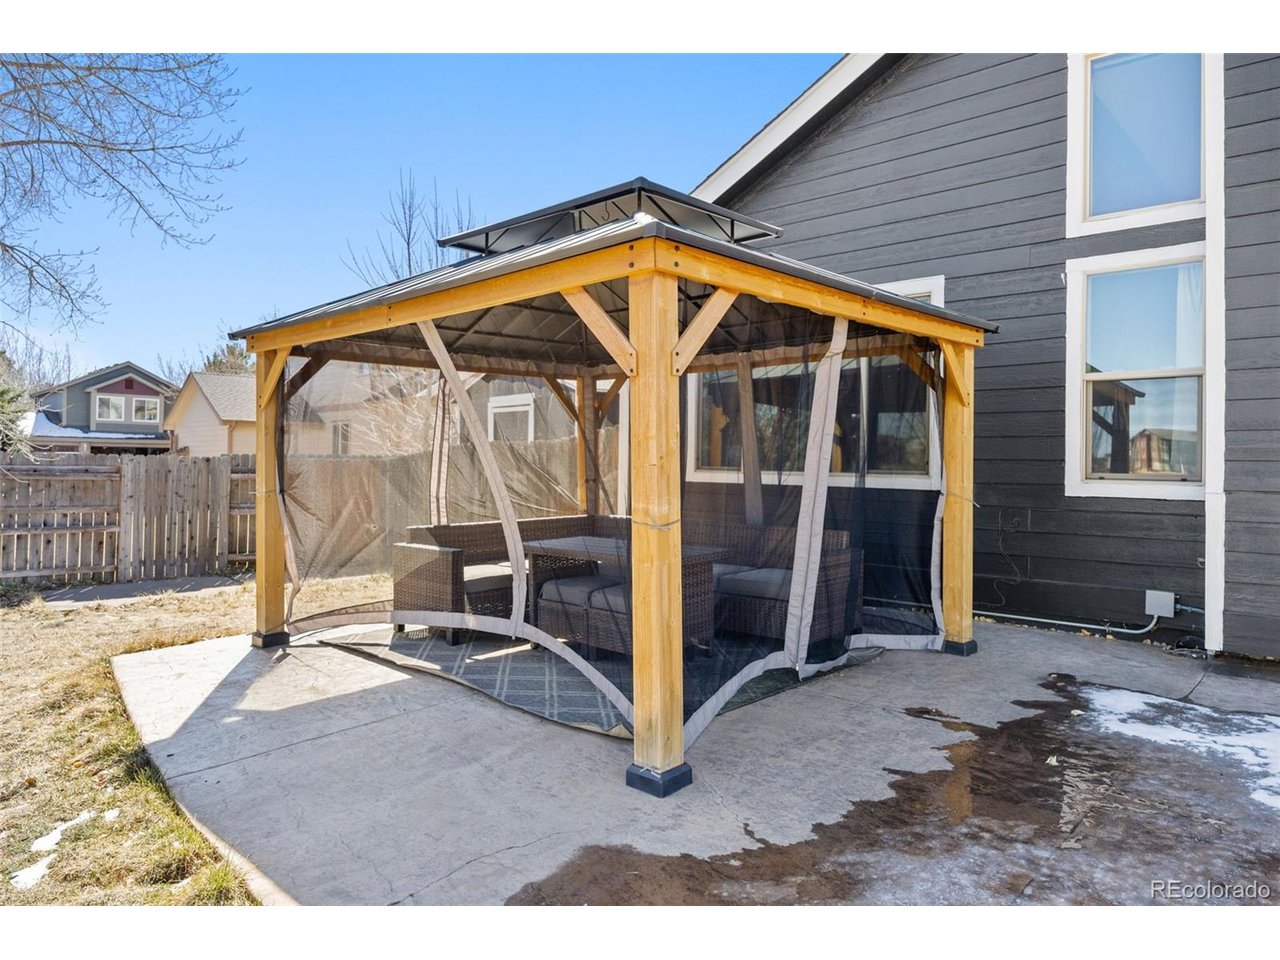
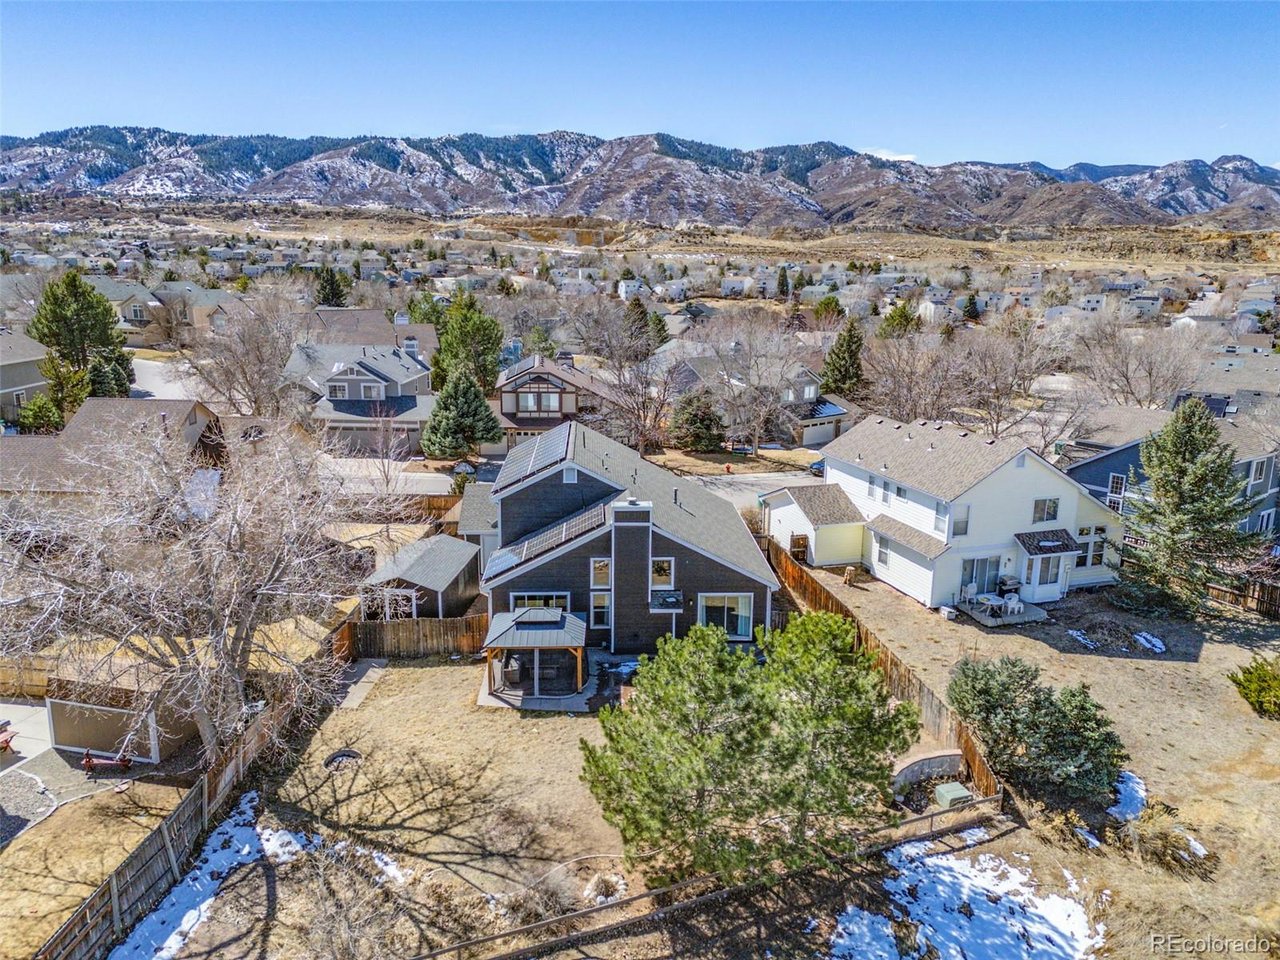
The outdoor living space is a true retreat turn key ready! Featuring one of the largest lots in the neighborhood. It is fully equipped for relaxation and hobbies, brand--new cedar fence, a custom gazebo, and a massive 12' x 20' shed with built--in shelving. Winter mornings are made easy with a heated driveway, while Paid in full solar panels and a Rivian EV charger provide modern, sustainable efficiency.

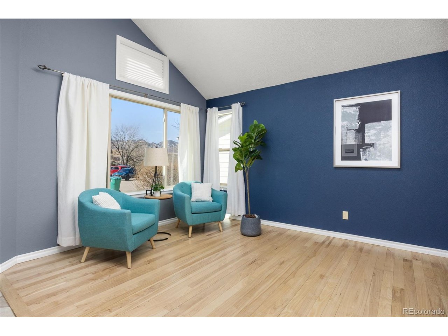
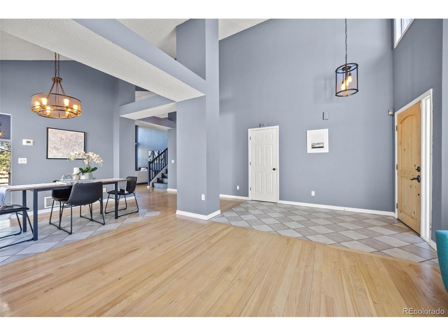
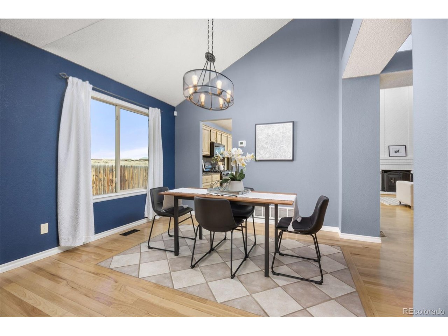
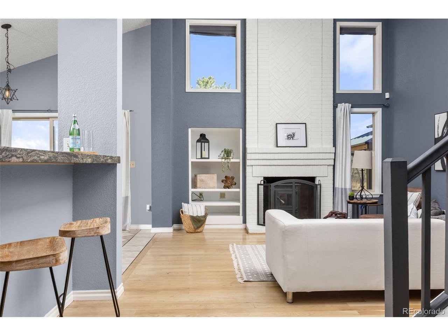
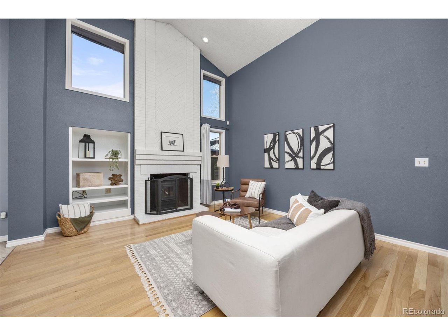
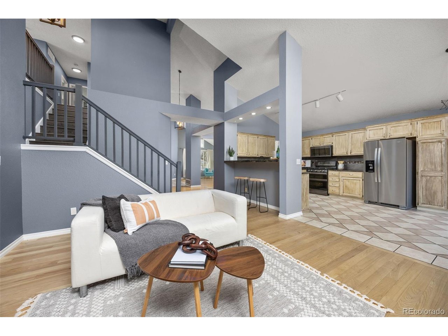
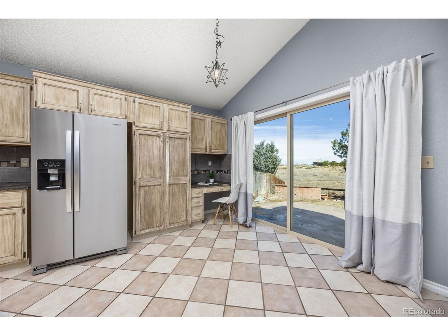
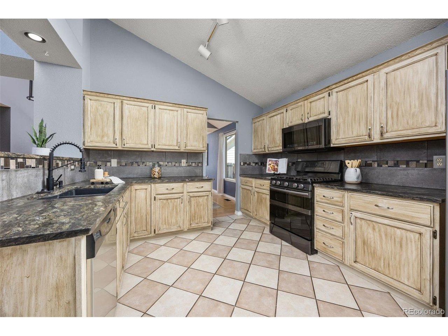
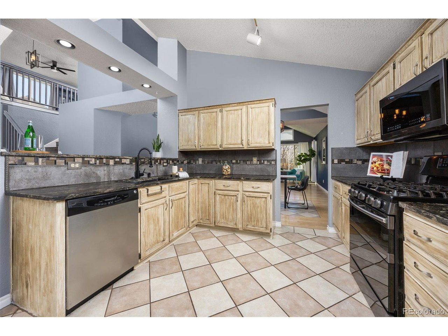
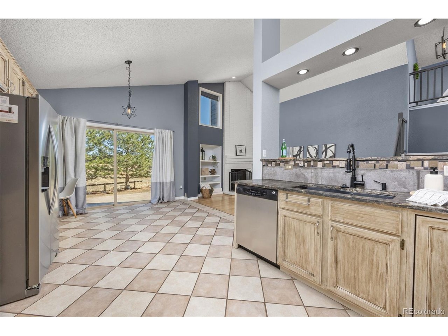
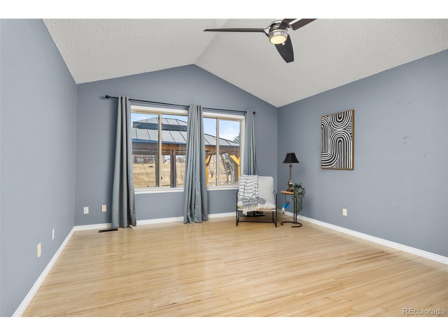
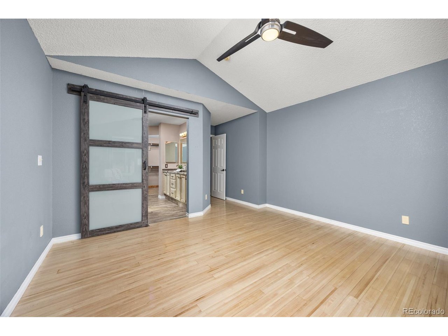
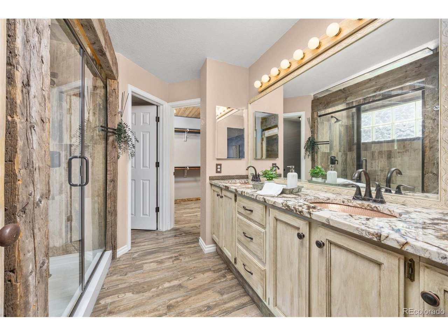
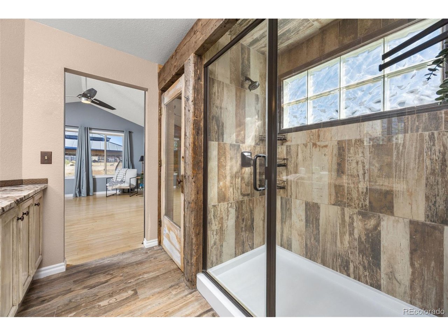
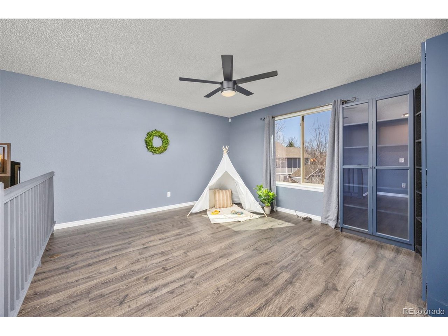
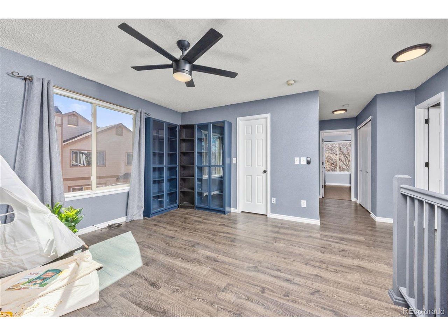
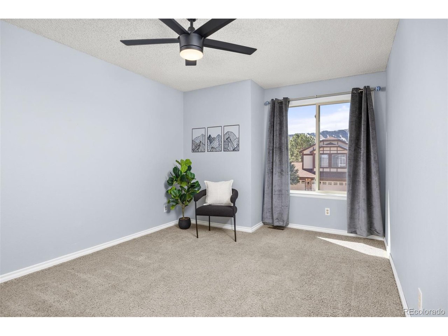
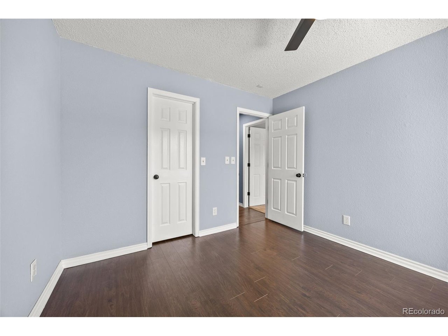
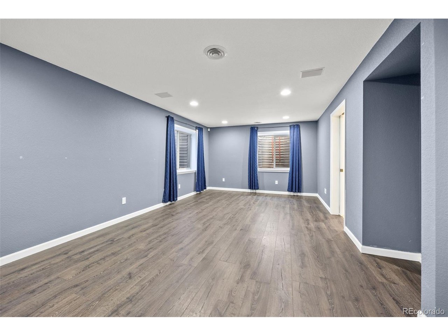
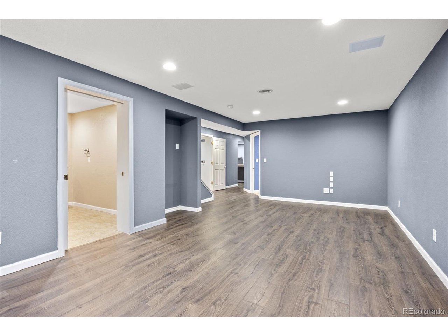
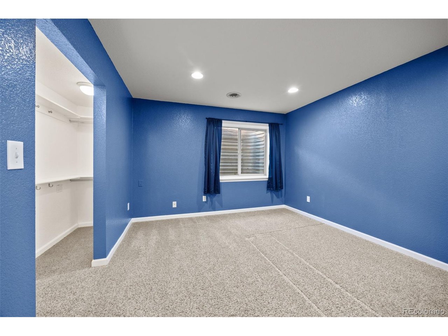
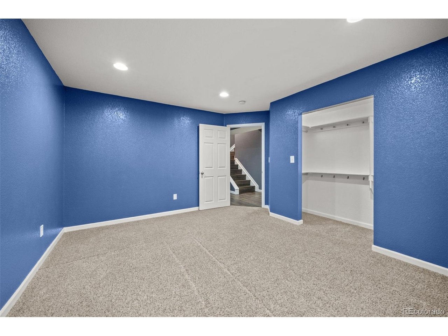
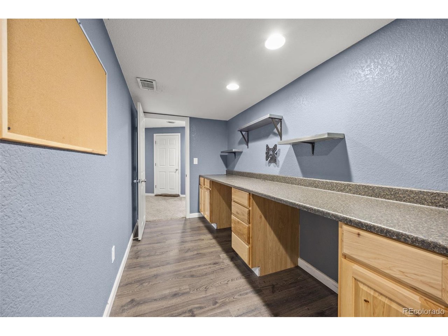
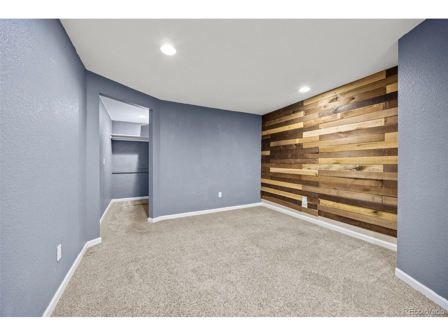
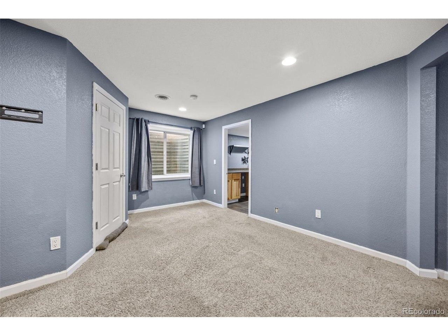
Inside, the home shines with a fresh, contemporary energy. You will find new flooring, designer light fixtures, and ceiling fans throughout. The kitchen features a brand--new refrigerator, and the inviting fireplace serves as a cozy focal point for the living area. The finished basement offers flexible space for a home gym or media room, while the remodeled garage is a craftsman's dream, featuring high--lumen shop lighting, pegboard storage, and updated openers for all three stalls. With newer exterior paint (2022), Finished basement, egress windows, NEW ROOF will be added to the home in the near future based on sellers insurance policy agreement. This home is move--in ready and waiting for its next chapter.

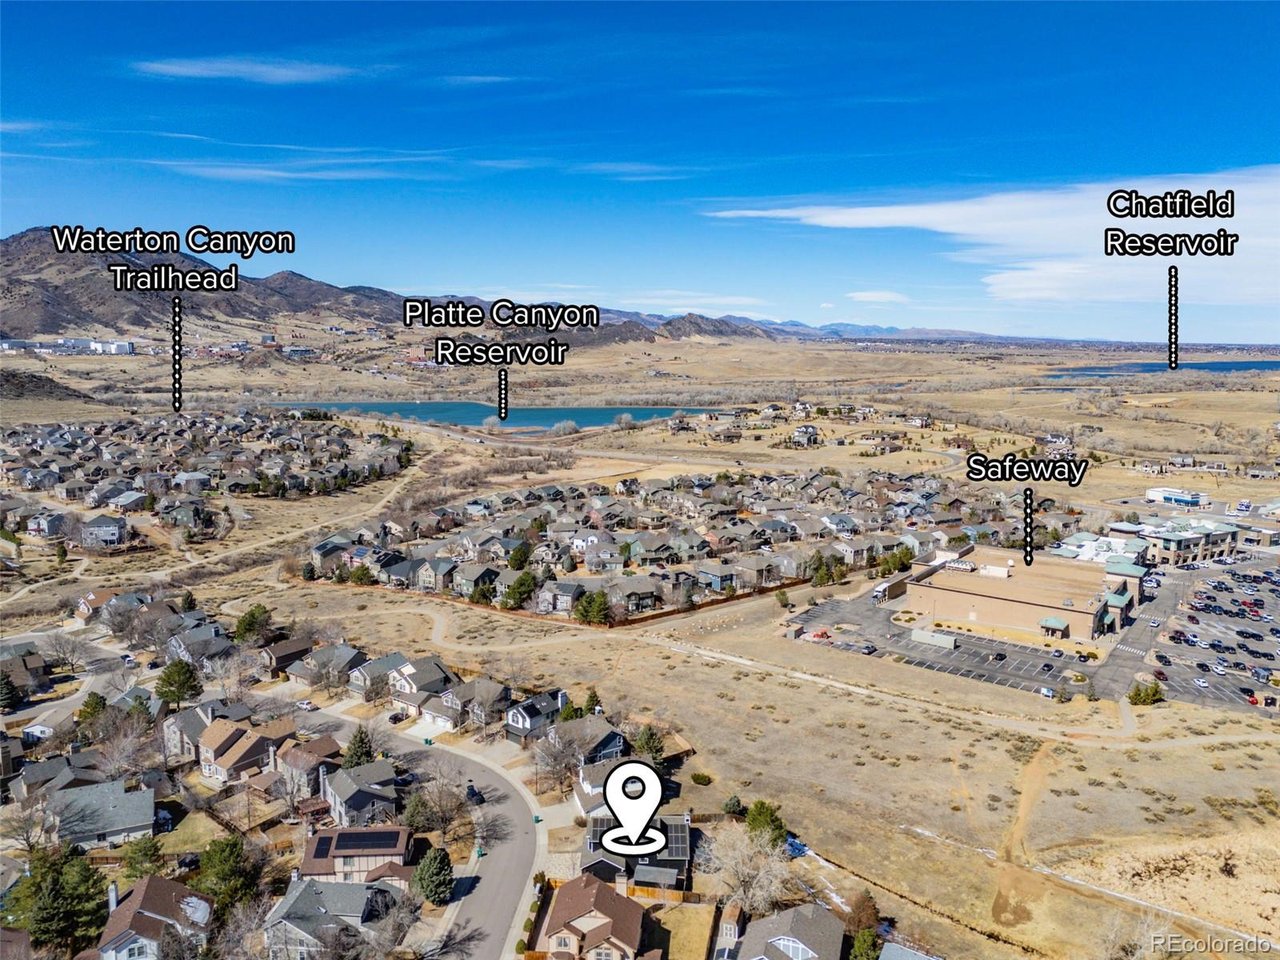
The community feel is unmatched, situated just five blocks from the local elementary school and surrounded by the stunning landscapes of both Roxborough State Park and Chatfield State Park. Whether you are exploring the dramatic red rock formations nearby or enjoying a day at the reservoir, adventure is always just minutes away.

5
beds

4
baths

3,646 Sq.Ft. LIVING AREA

8,712 Sq.Ft. lot

Aimee Quaratino

Aimee Quaratino

Features & Amenities

Interior

  • total bedrooms5
  • Total bathrooms4
  • full bathroom1
  • three quarter bathrooms2
  • half bathroom1
  • Fireplace Living Room, One
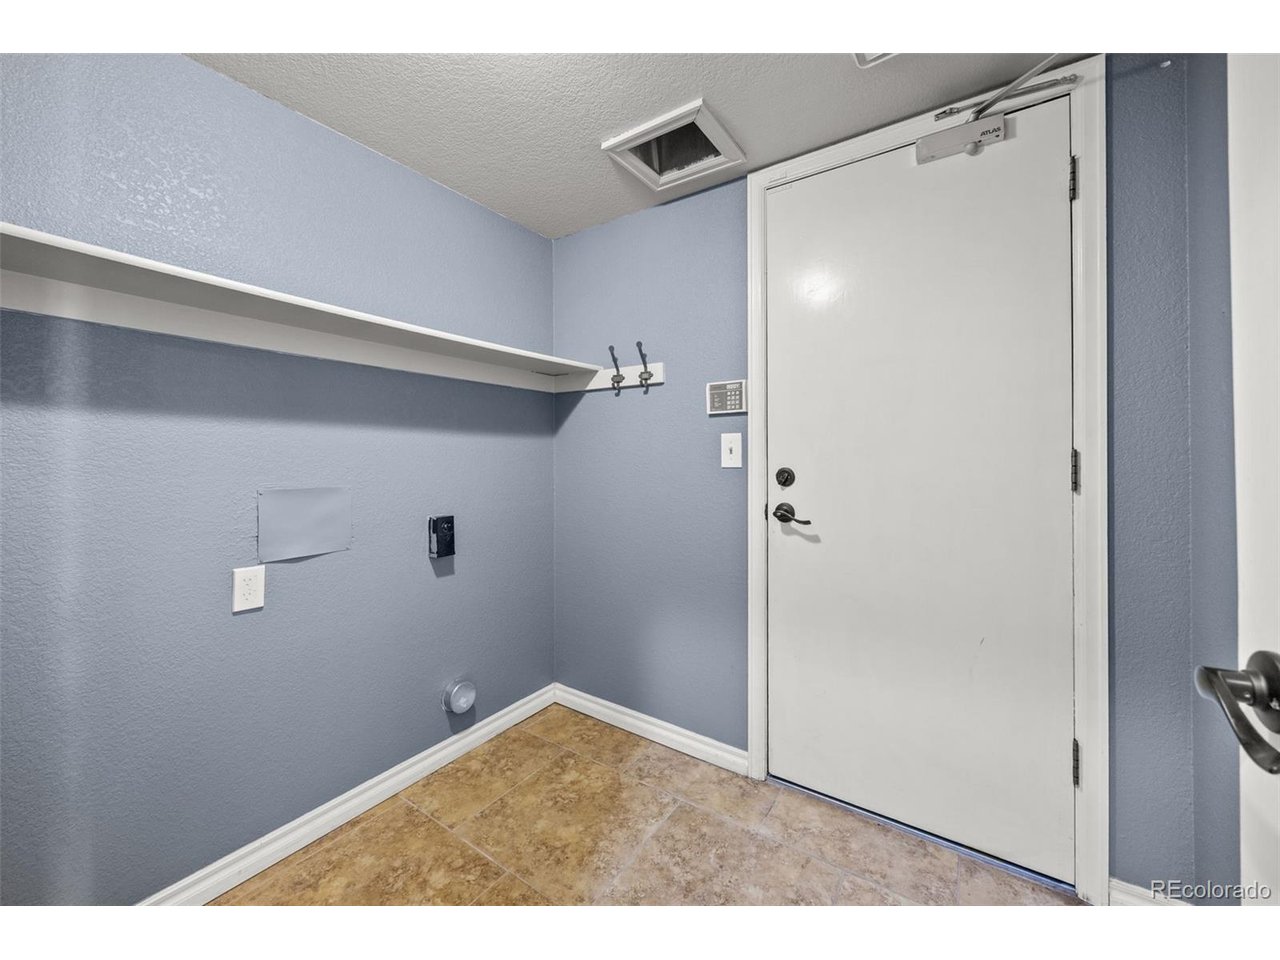
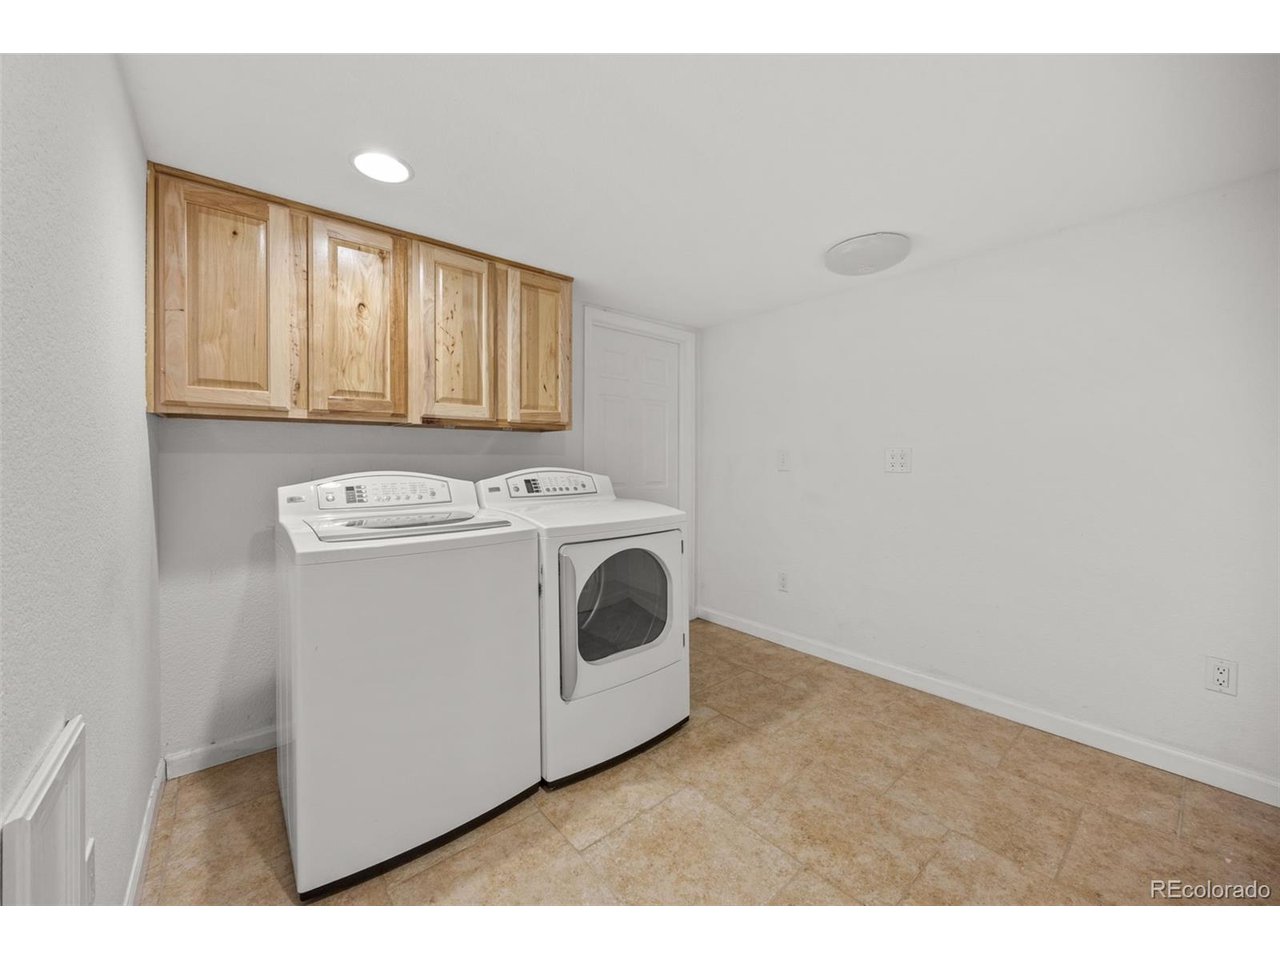
  • APPLIANCES Dishwasher, Refrigerator, Washer, Dryer, Microwave, Disposal
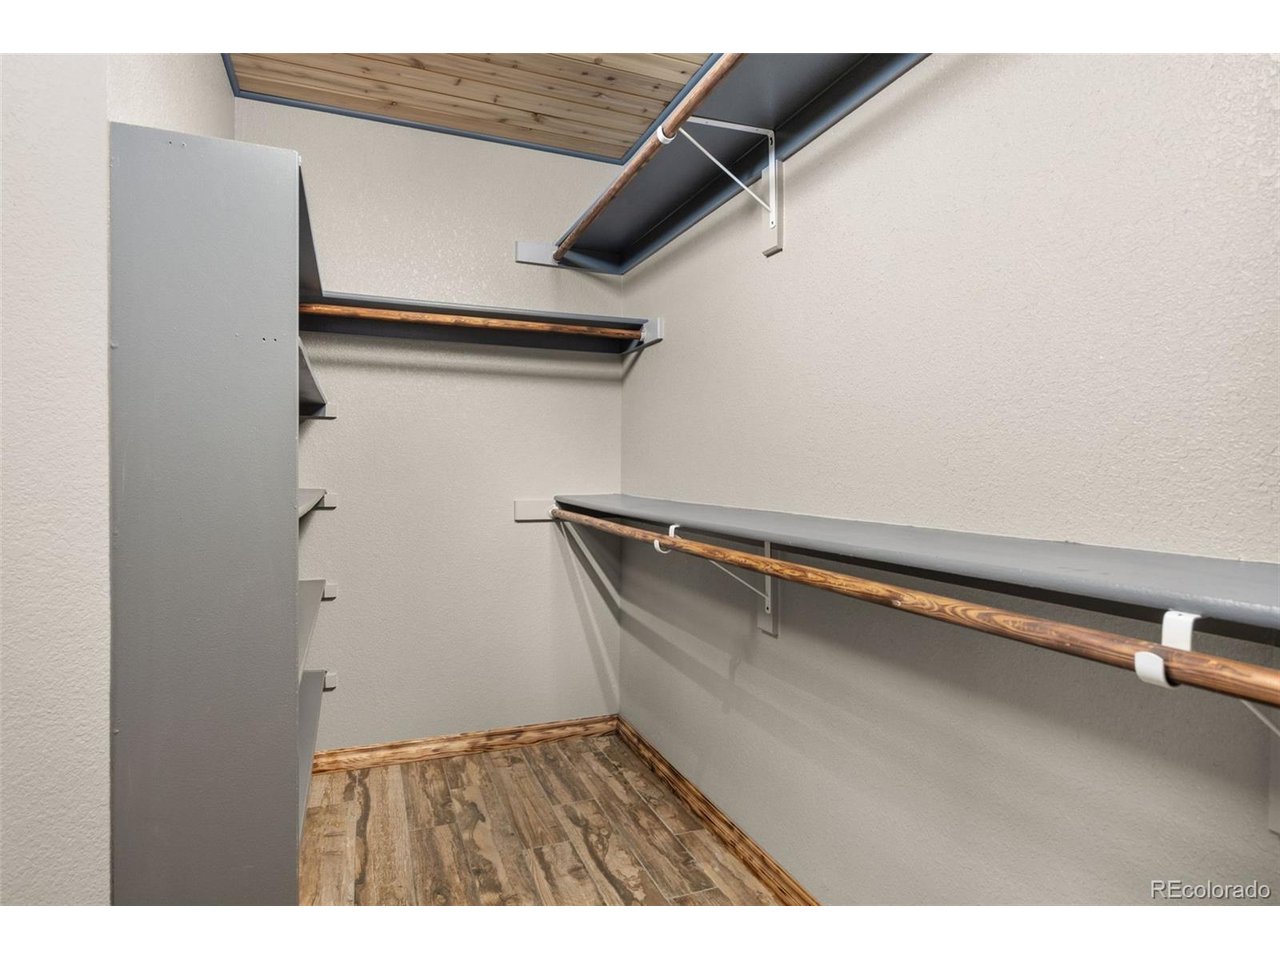
  • other interior Features Eat-in Kitchen, Cathedral Ceiling(s), Open Floorplan, Walk-In Closet(s)

Area & Lot

  • Status Sold
  • Date Sold April 20, 2026
  • Living Area3,646 Sq.Ft.
  • Lot Area8,712 Sq.Ft.
  • MLS® ID8411250
  • TypeResidential
  • YEAR BUILT1992
  • View DescriptionMountain(s)
  • Elementary SchoolRoxborough
  • Middle SchoolRanch View
  • High SchoolThunderridge
  • School DistrictDouglas County RE-1

Exterior

  • STORIES2
  • Garage Space3.0
  • water SourceCity
  • utilitiesElectricity Available, Cable Available
  • roofComposition
  • lot featuresLevel, Abuts Public Open Space, Outbuildings, House/Lot Faces SW, Paved
  • parkingAttached
  • HEAT TYPEForced Air, Pellet Stove
  • AIR CONDITIONINGCentral Air
  • sewerPublic Sewer
  • Disability FeaturesLevel Lot
  • other exterior FeaturesSprinkler System

Financial

  • Sales Price$741,700
  • Real Estate Tax $5,434/yr
  • Zoning Residential

Work with Aimee

Let 8z handle all of your home buying and selling needs. I provide clarity, control and confidence throughout the real estate process and with you every step of the way.
Follow Us