

6246 Walnut Grove Street
SEE ALL PHOTOS
6246 Walnut Grove Street
For Sale

6246 Walnut Grove Street

6246 Walnut Grove Street, Erie, CO 80516

$670,000
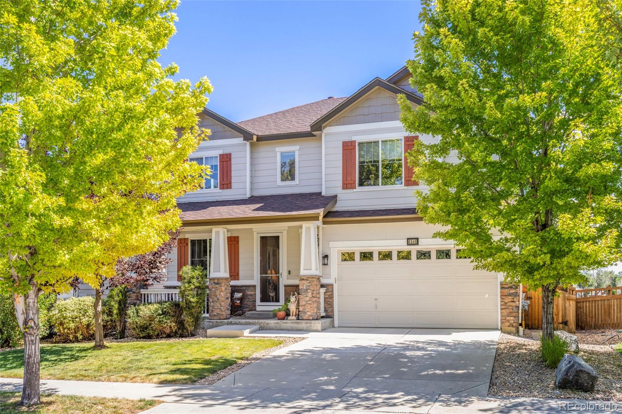
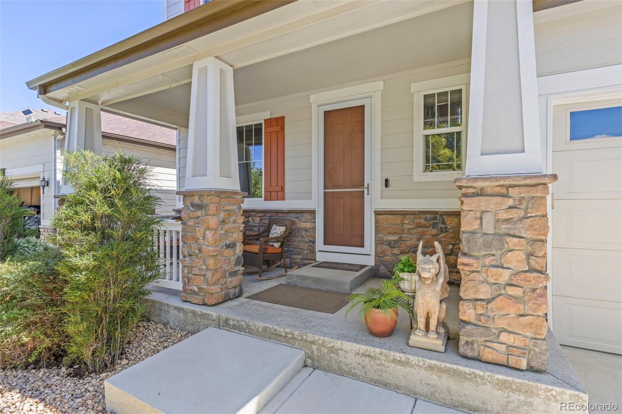
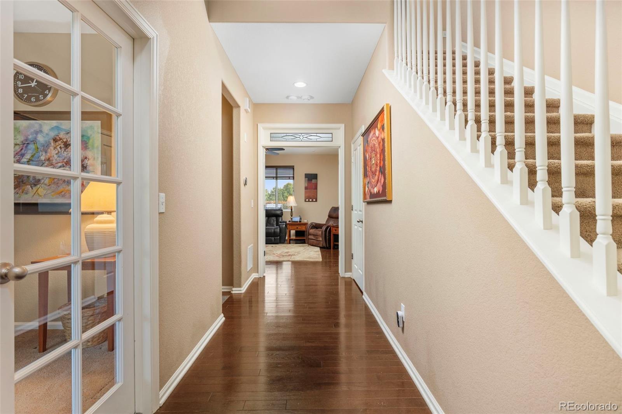
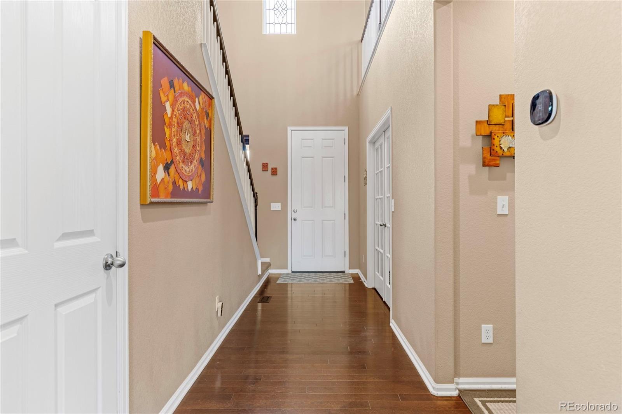
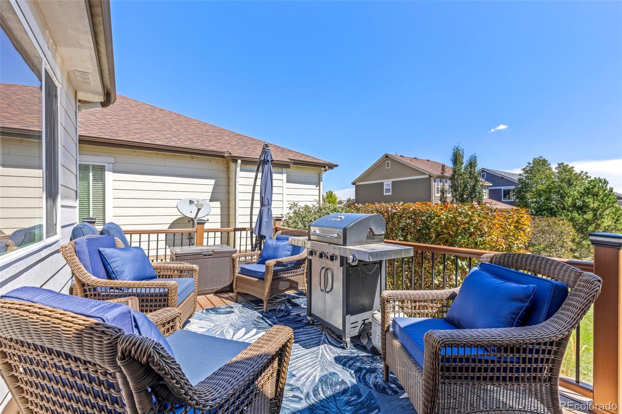
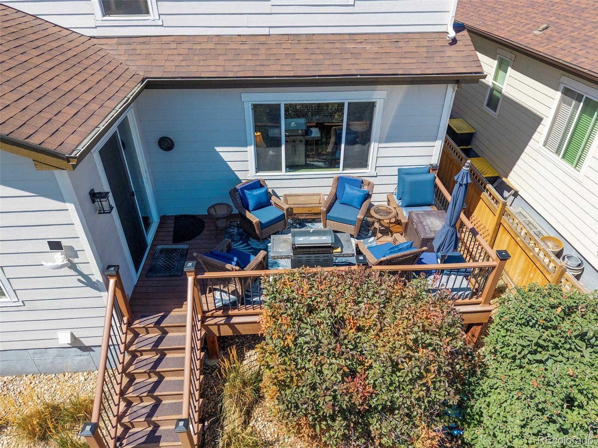
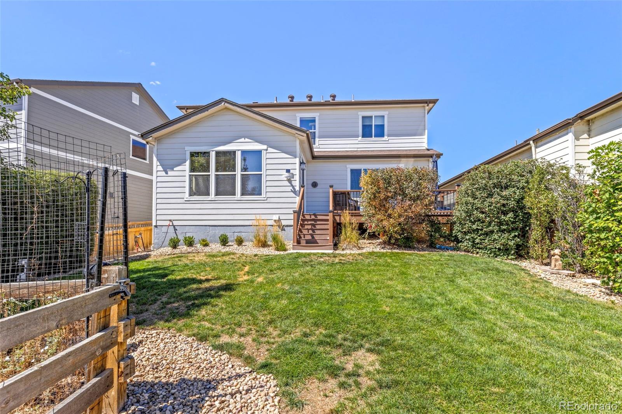
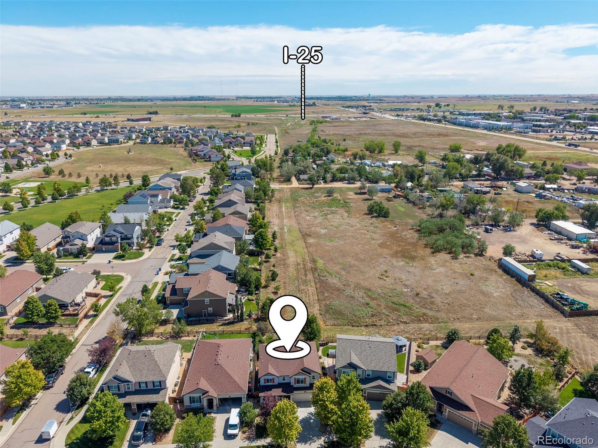
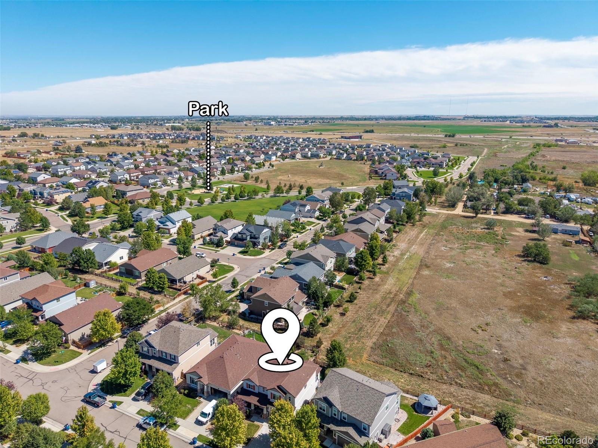
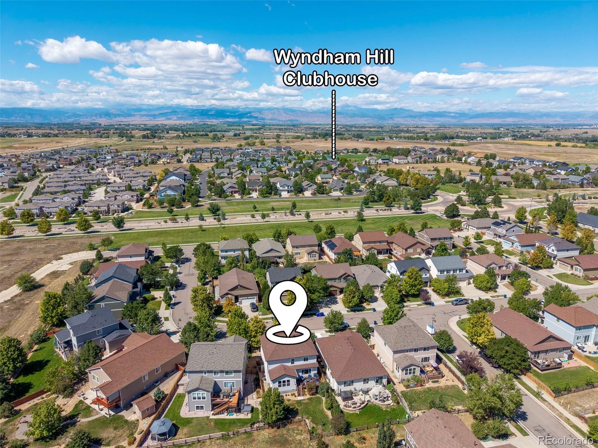
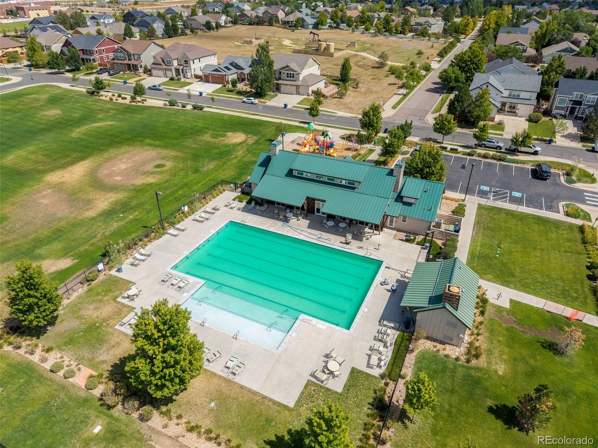
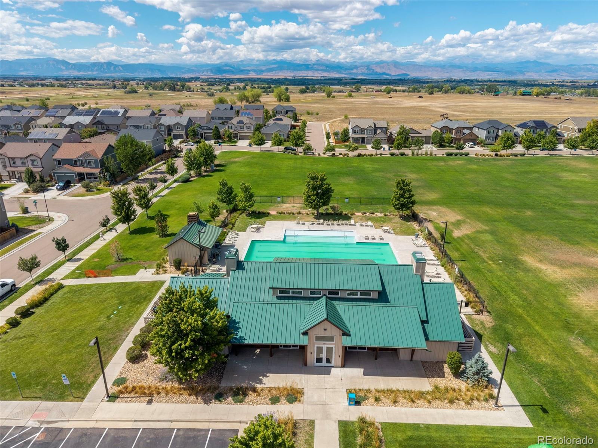
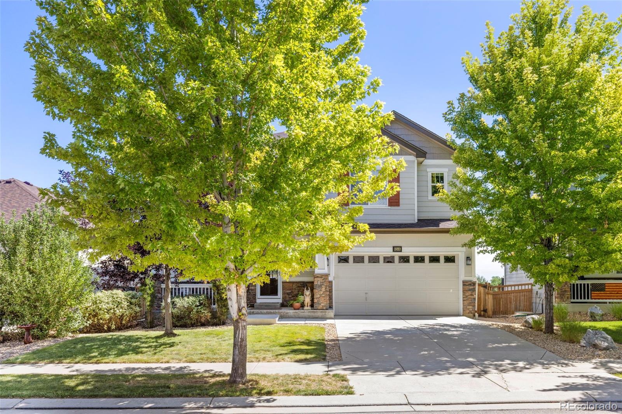
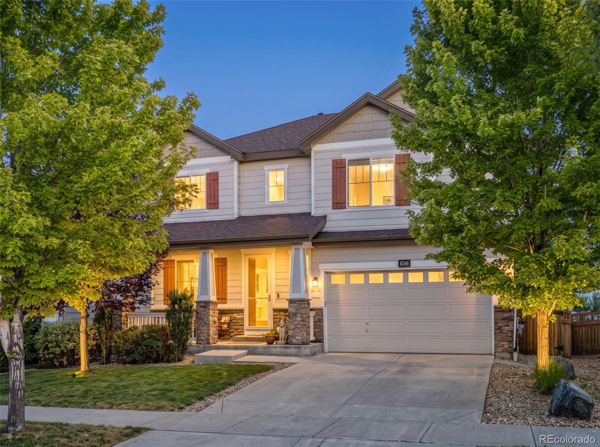
NO METRO DISTRICT Hello, Erie-loving buyers and buyer agents--this beauty is ready to impress! Appraised on 9/3/26 for $670,000 we are listing exactly at Appraisal market price ($670,000) Schedule your showing today and discover generous living space, a smart two-story layout, New Exterior paint completed, a FINISHED basement and a fantastic location. Located in the popular Wyndham Hill Erie/Frederick area, this light-filled home is tucked into the community while still offering quick access to I-25, approximately five minutes away. The clubhouse and swimming pool are just blocks from the home as well as many parks, the manageable yard means less time maintaining and more time enjoying the east facing back patio grilling, and chilling and relaxation.

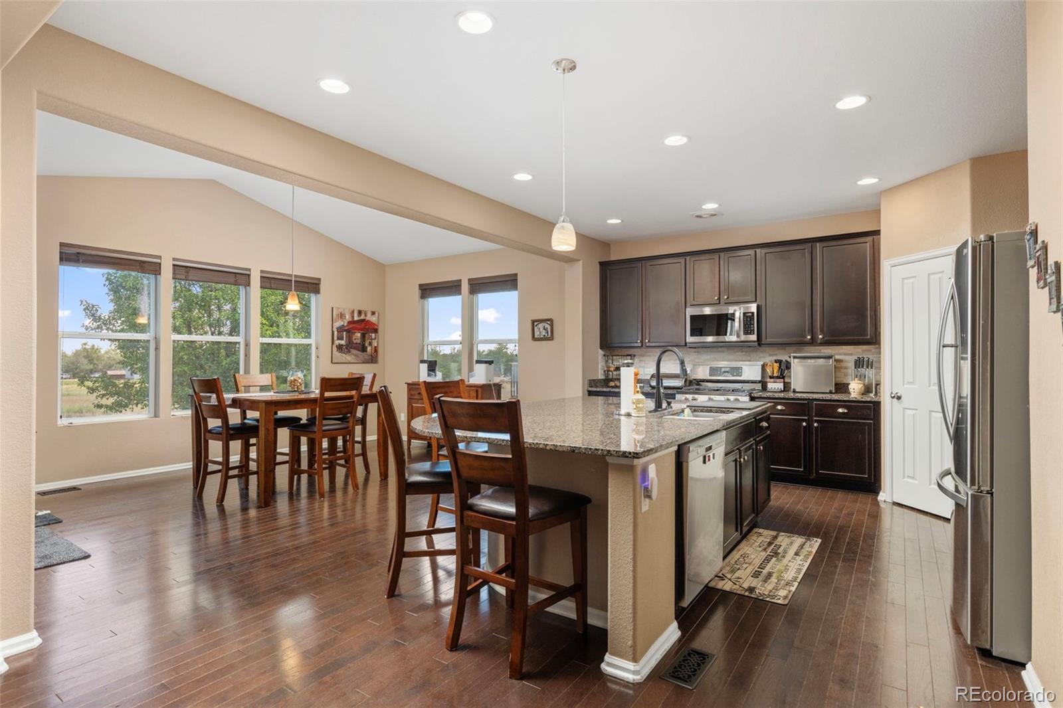
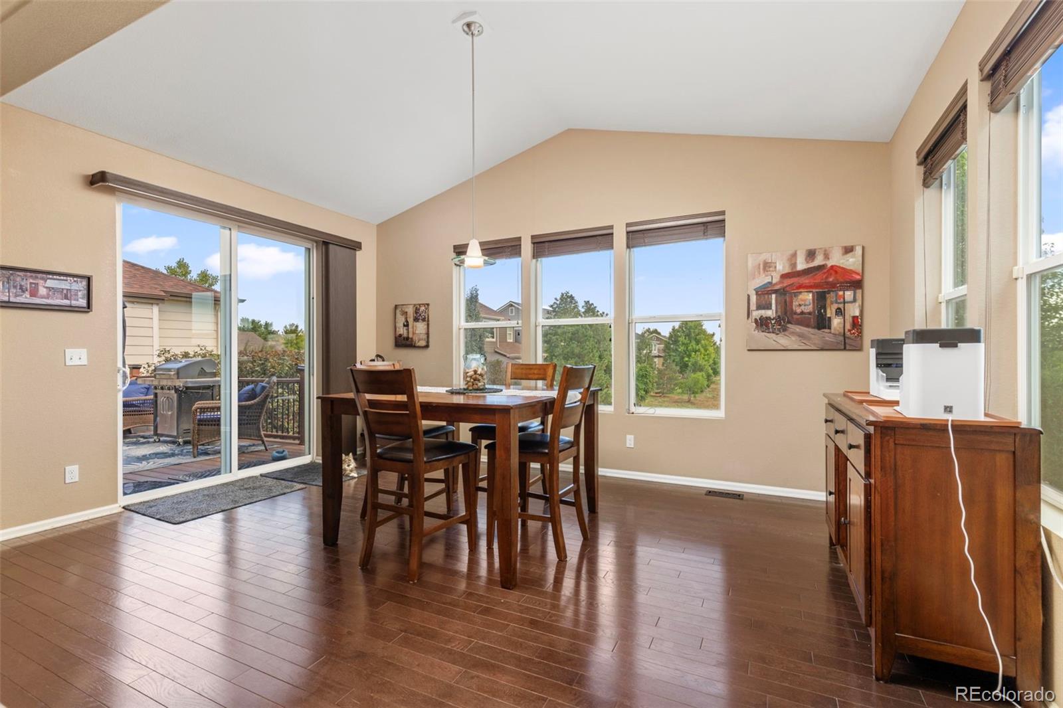
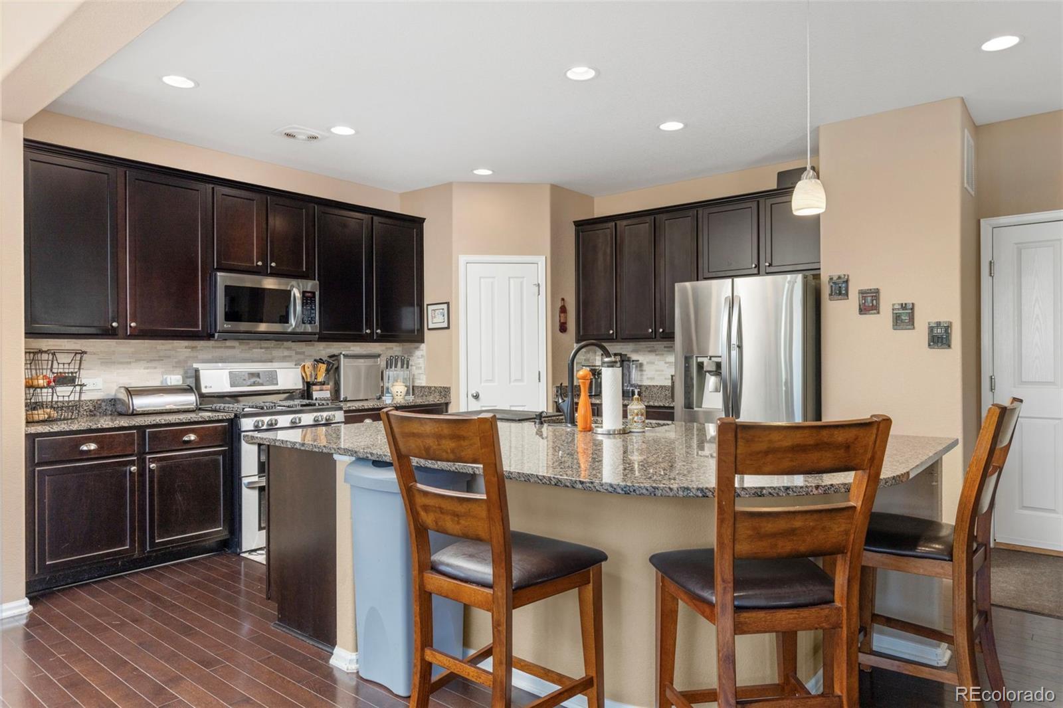
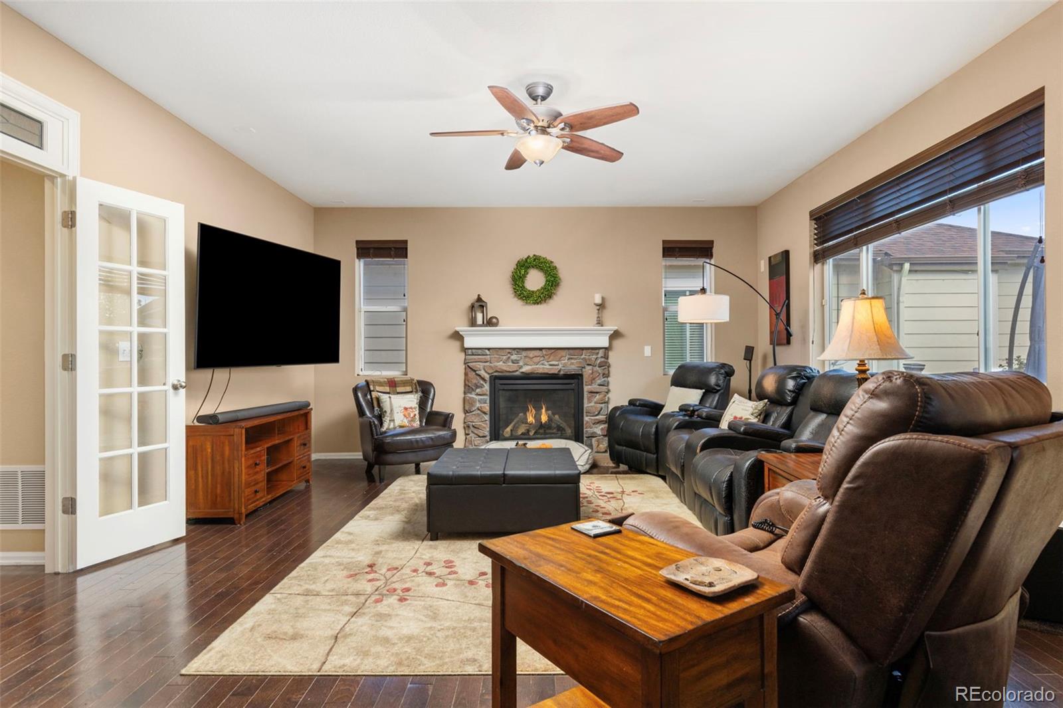
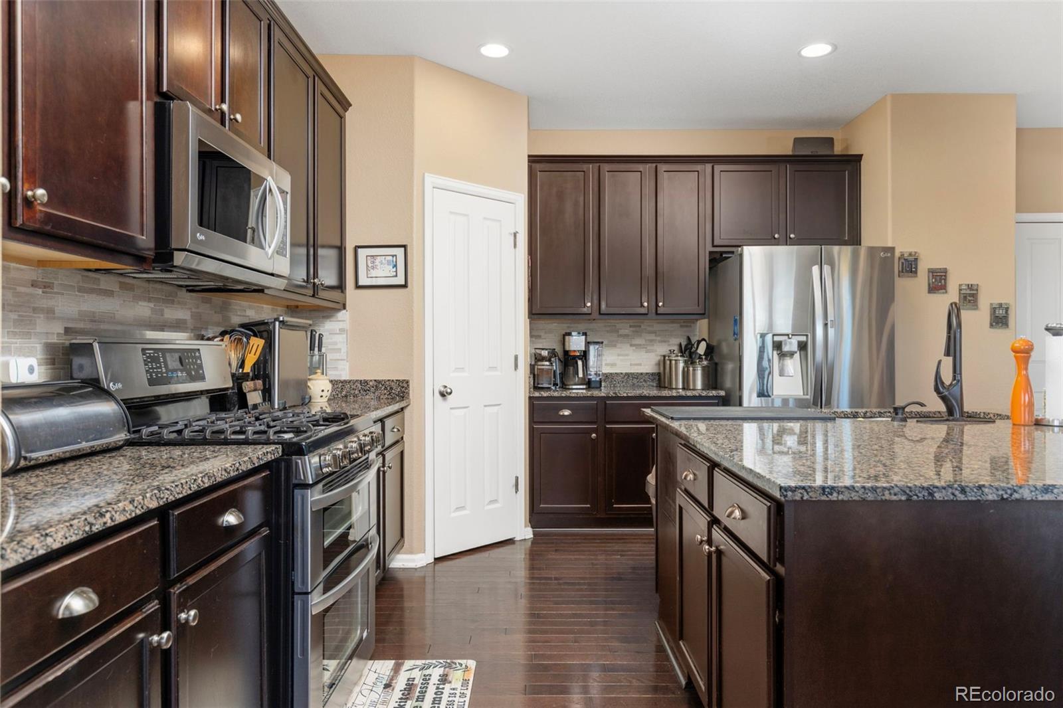
Outstanding functional floor plan features wood flooring, an Open non traditional dining room in Sunroon area and an eat-in kitchen using the beautiful granite island, new disposal, a pantry, a kitchen island and a cozy gas fireplace. The gourmet kitchen with gas range. The Impressive upgrade to this home is the additional EAST facing bump-out SUNROOM ( THIS IS UNIQUE TO THIS AREA ) perfect for morning coffee, tea, casual meals and relaxation.

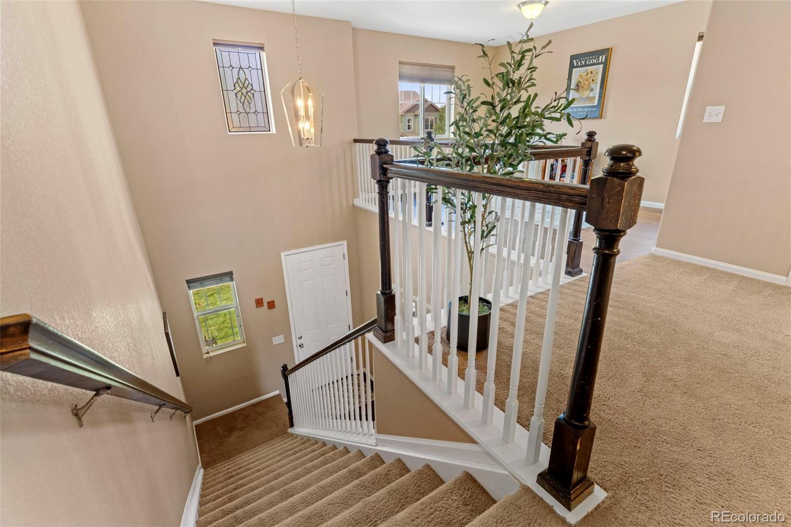
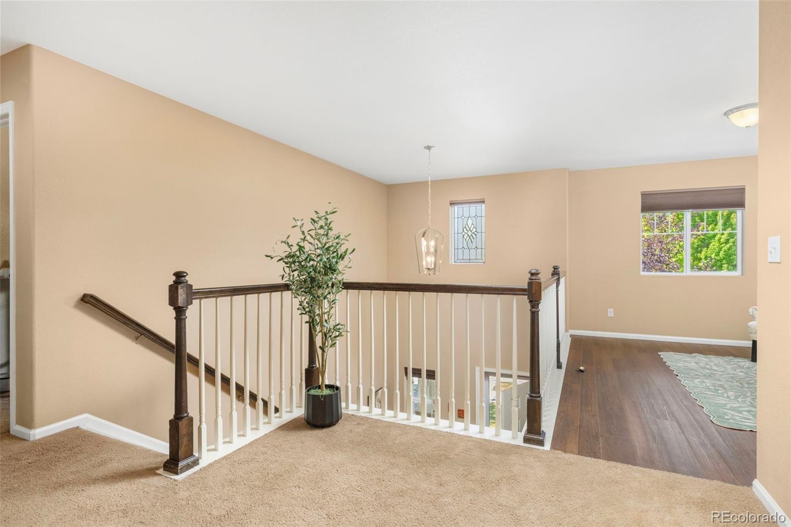
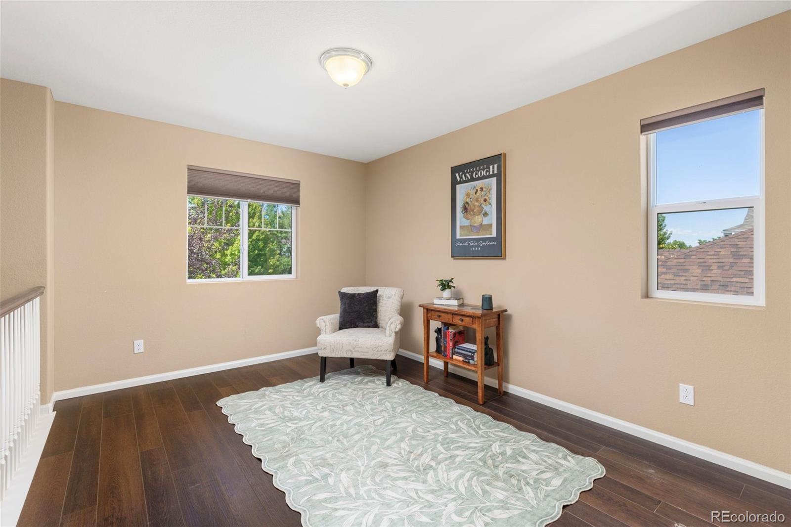
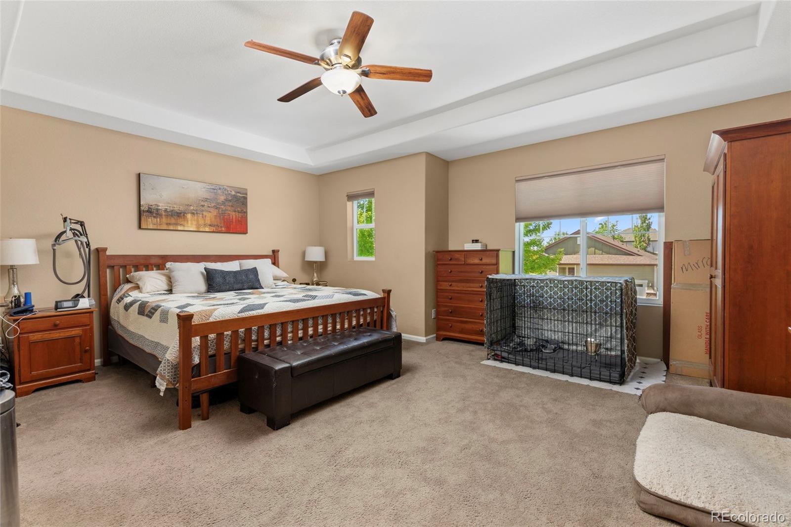
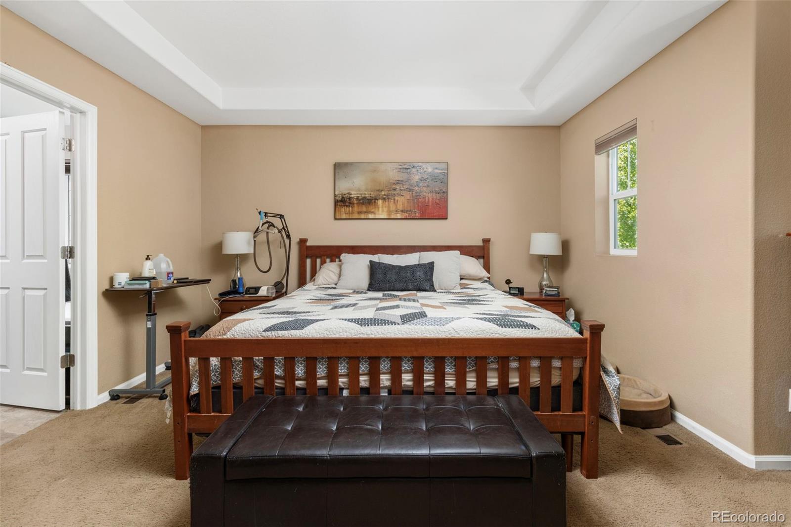
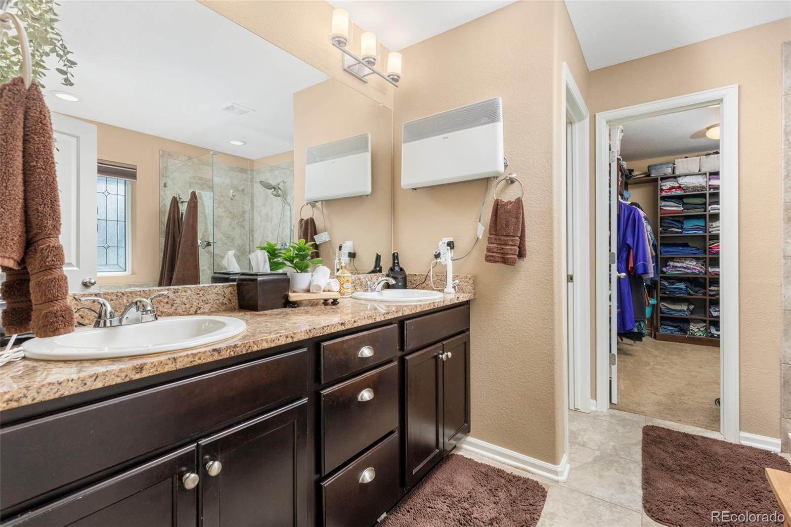
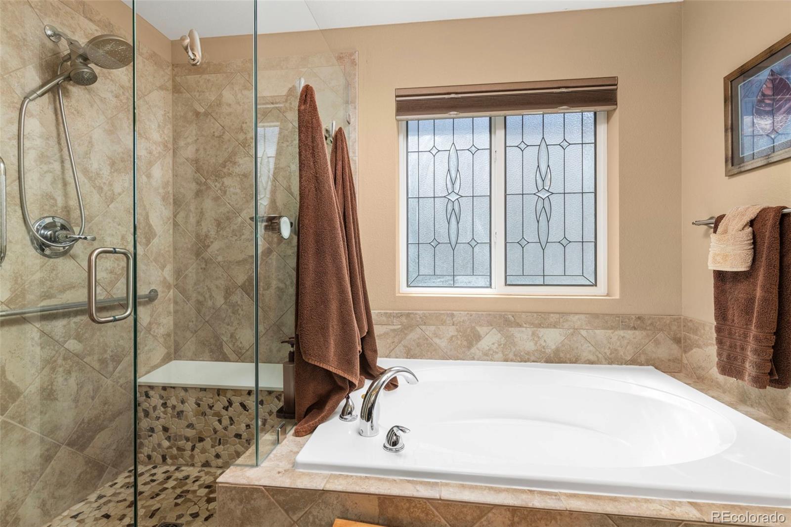
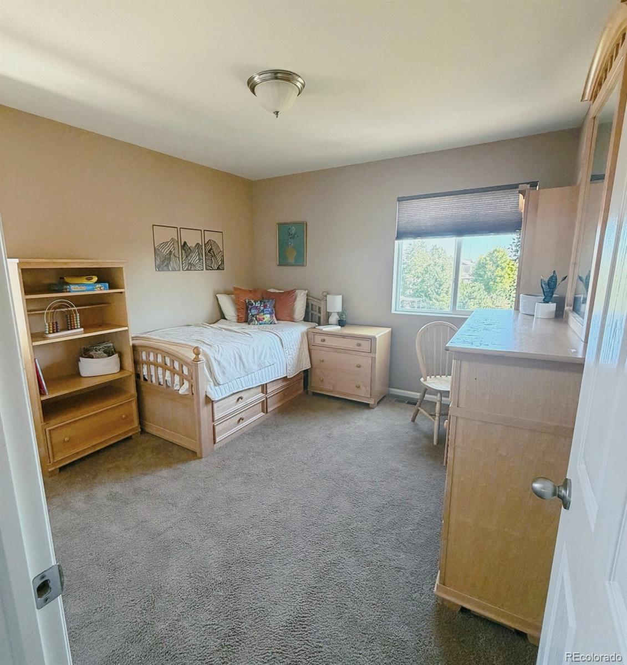
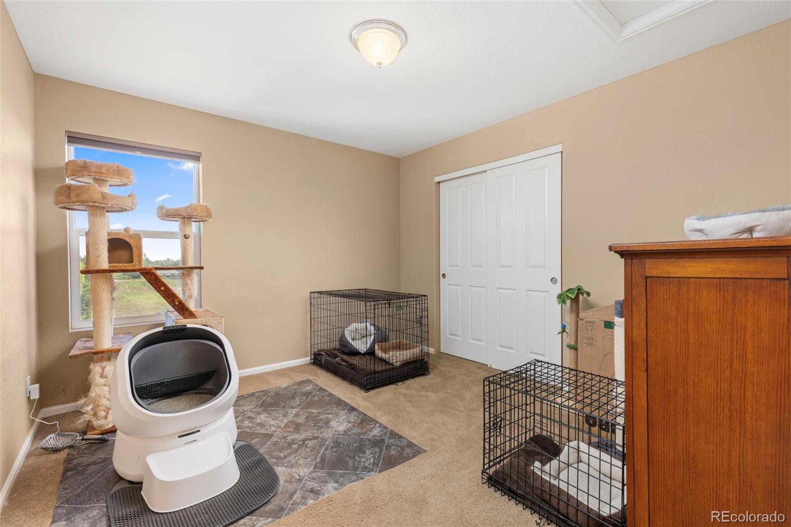
Upstairs, you'll find three bedrooms, a versatile loft and conveniently located laundry hookups. The spacious primary suite offers its own private retreat and a five-piece bathroom.

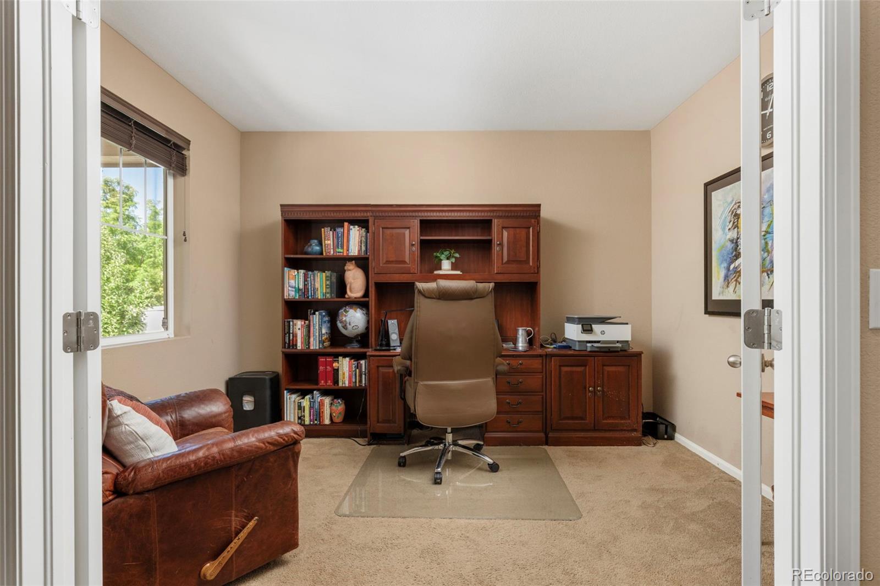
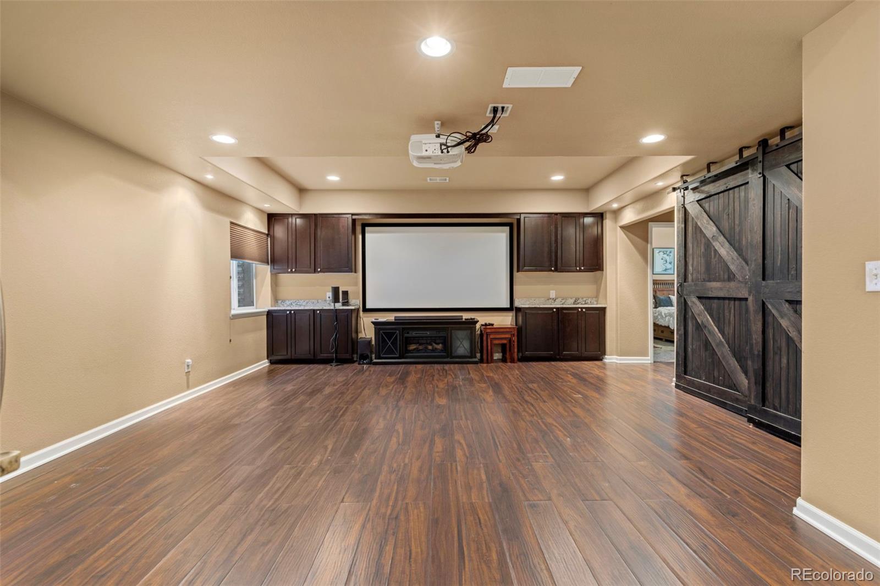
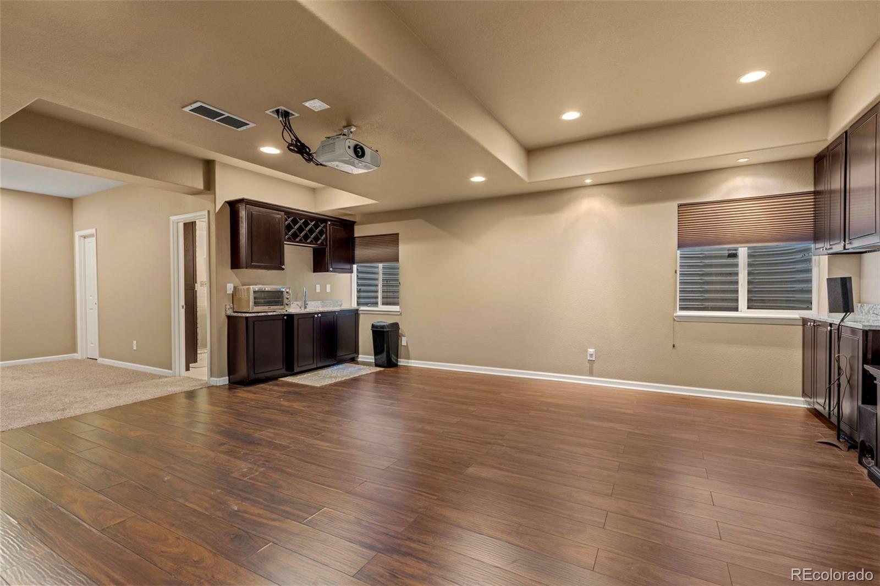
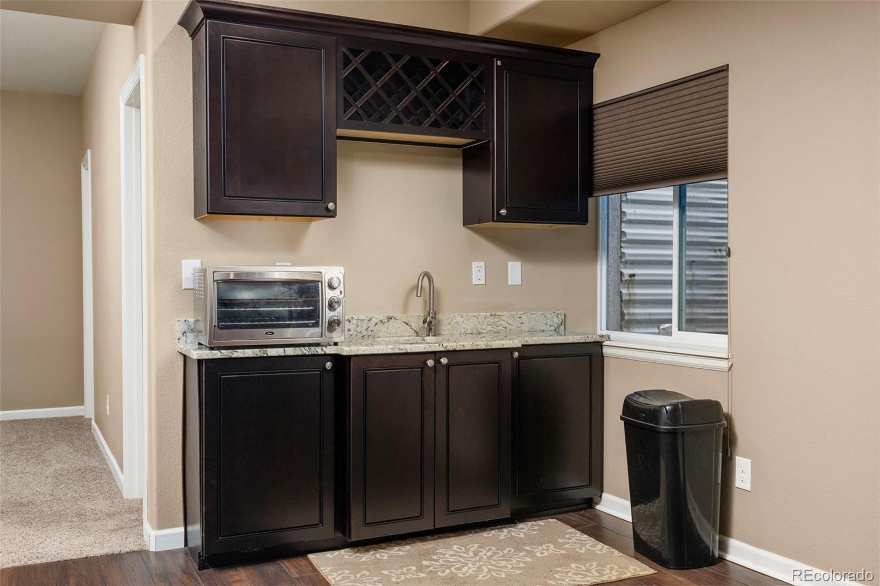
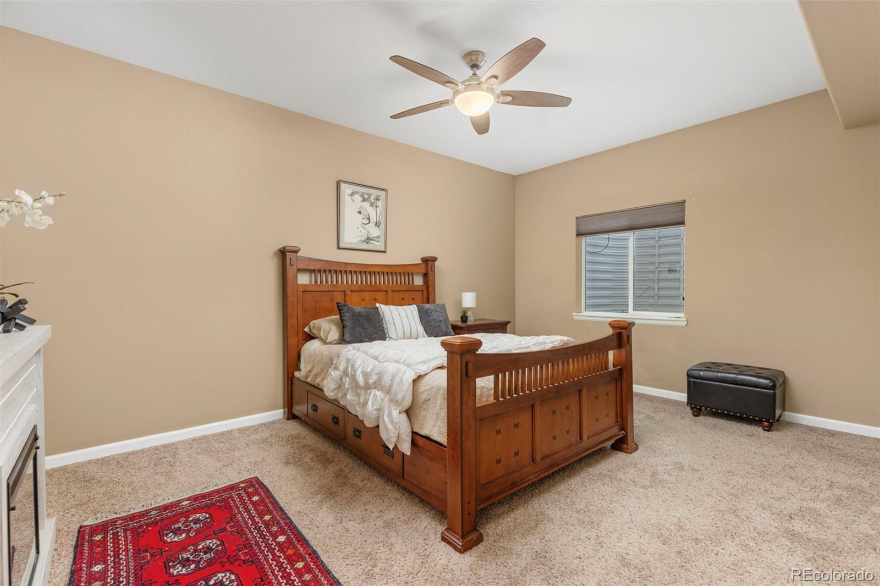
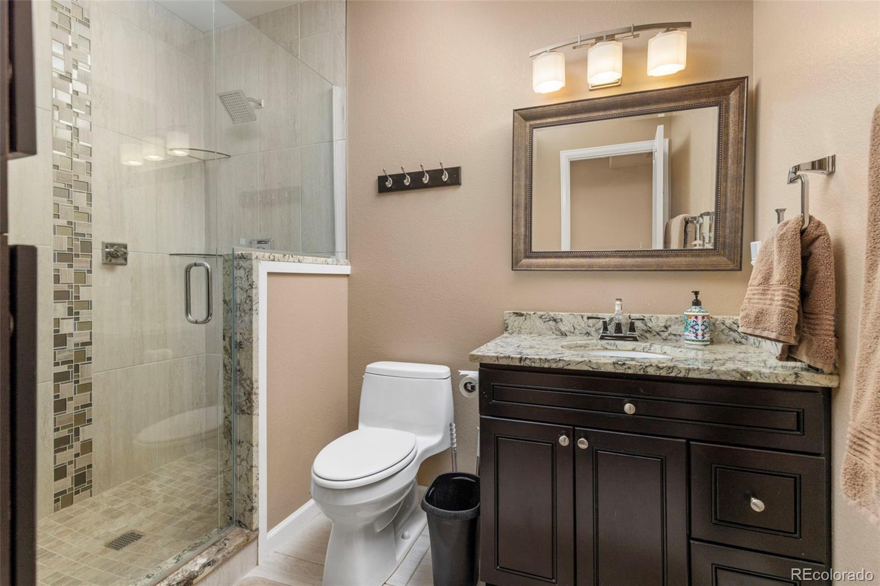
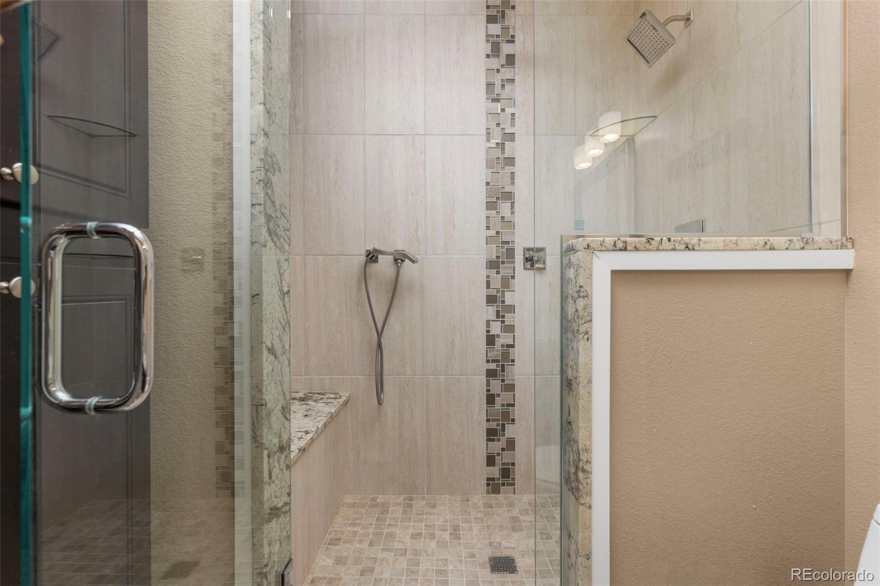
The impressive finished basement adds even more flexibility, featuring a full bedroom, a 3/4 bathroom and a large open recreation room. Create a guest suite, home office, workout area, movie room or multi-generational living space--the options are yours!

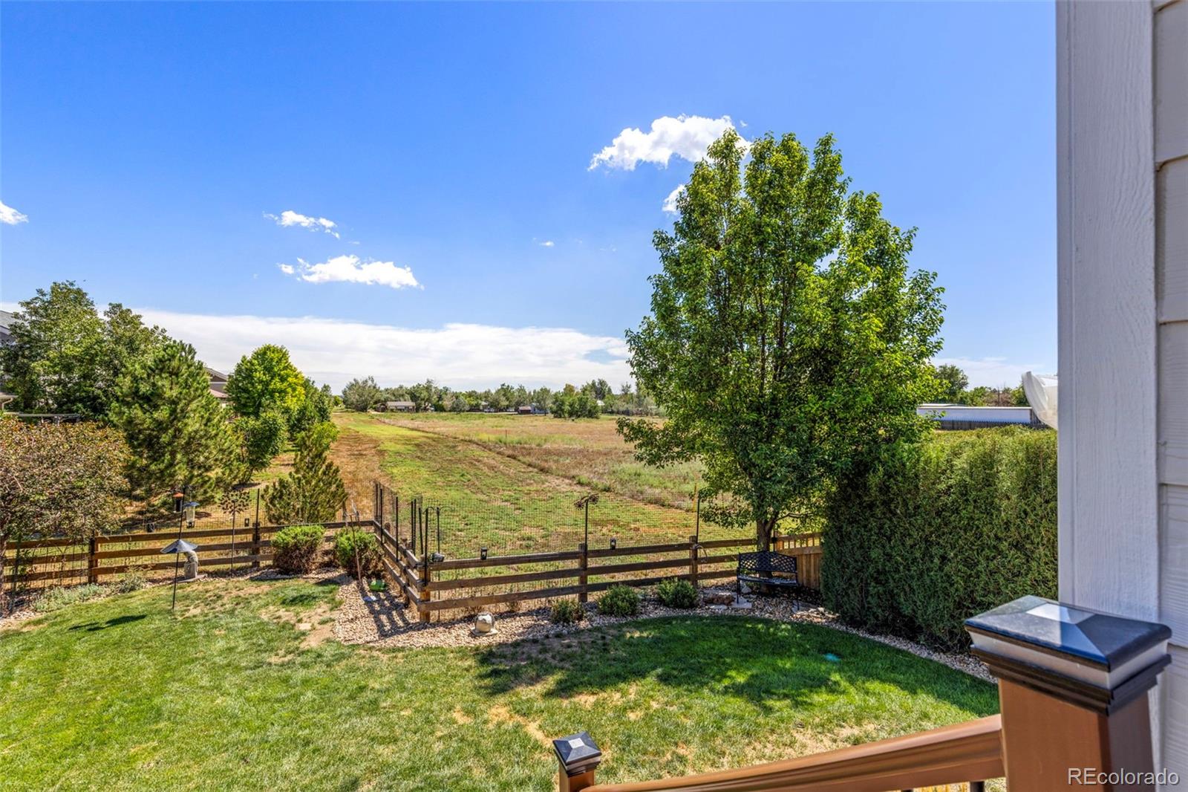
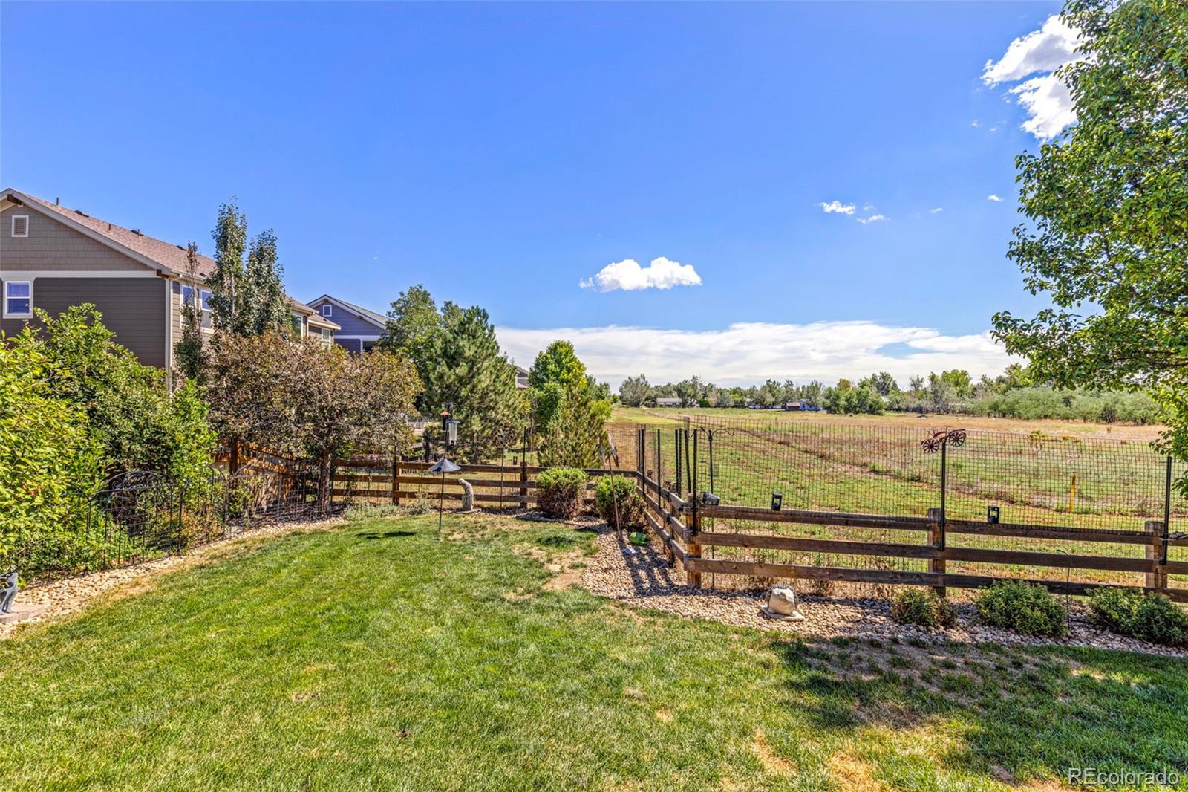
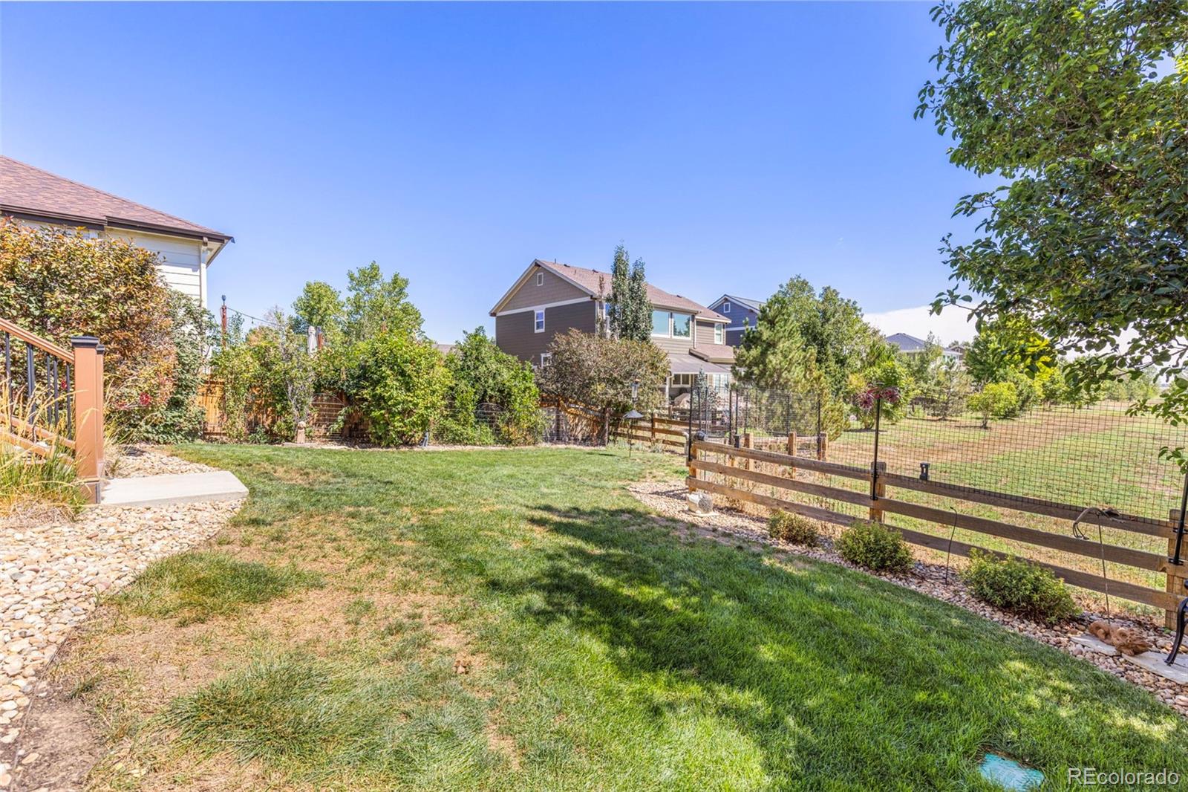
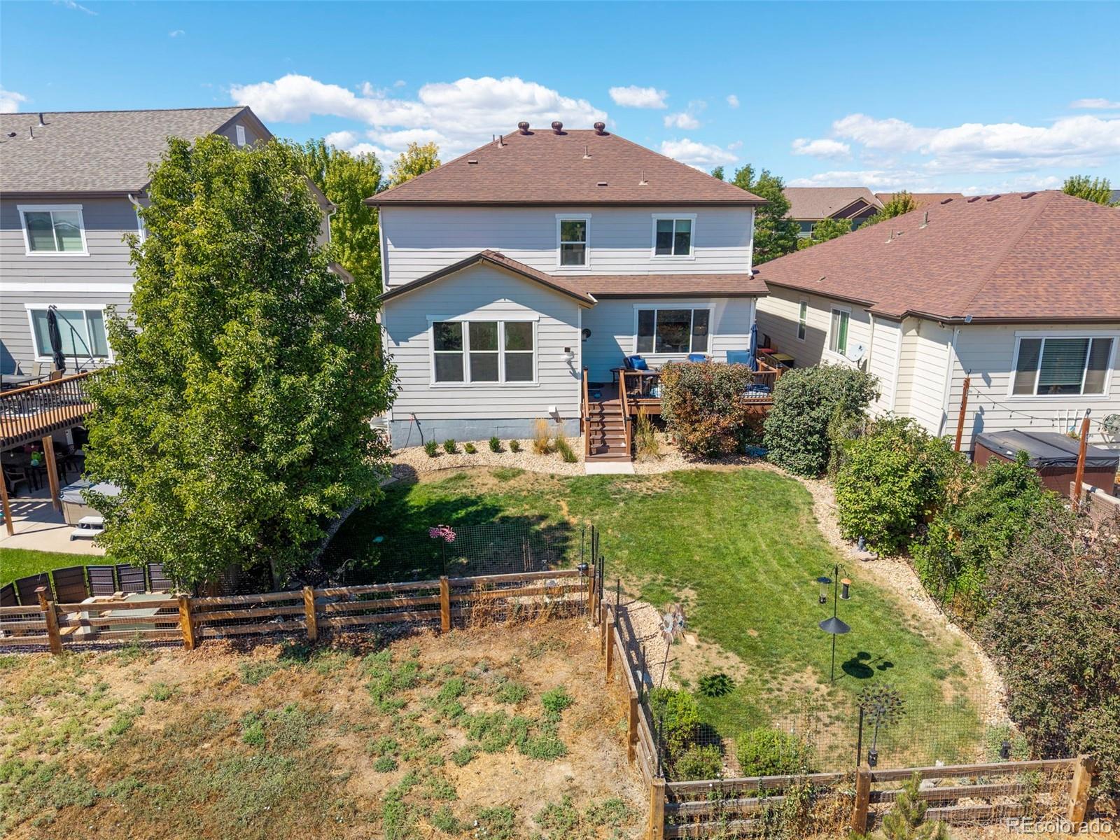
As of August 2026, the home currently backs to open space. Buyer should independently verify the neighboring property, surrounding land and any potential future development or land use.

Biggest bang for your buck, a flexible floor plan and a seller who can close quickly--come see what makes this home stand out!

4
beds

4
baths

3,751 Sq.Ft. LIVING AREA

5,578 Sq.Ft. lot

Aimee Quaratino

Aimee Quaratino

Features & Amenities

Interior

  • total bedrooms4
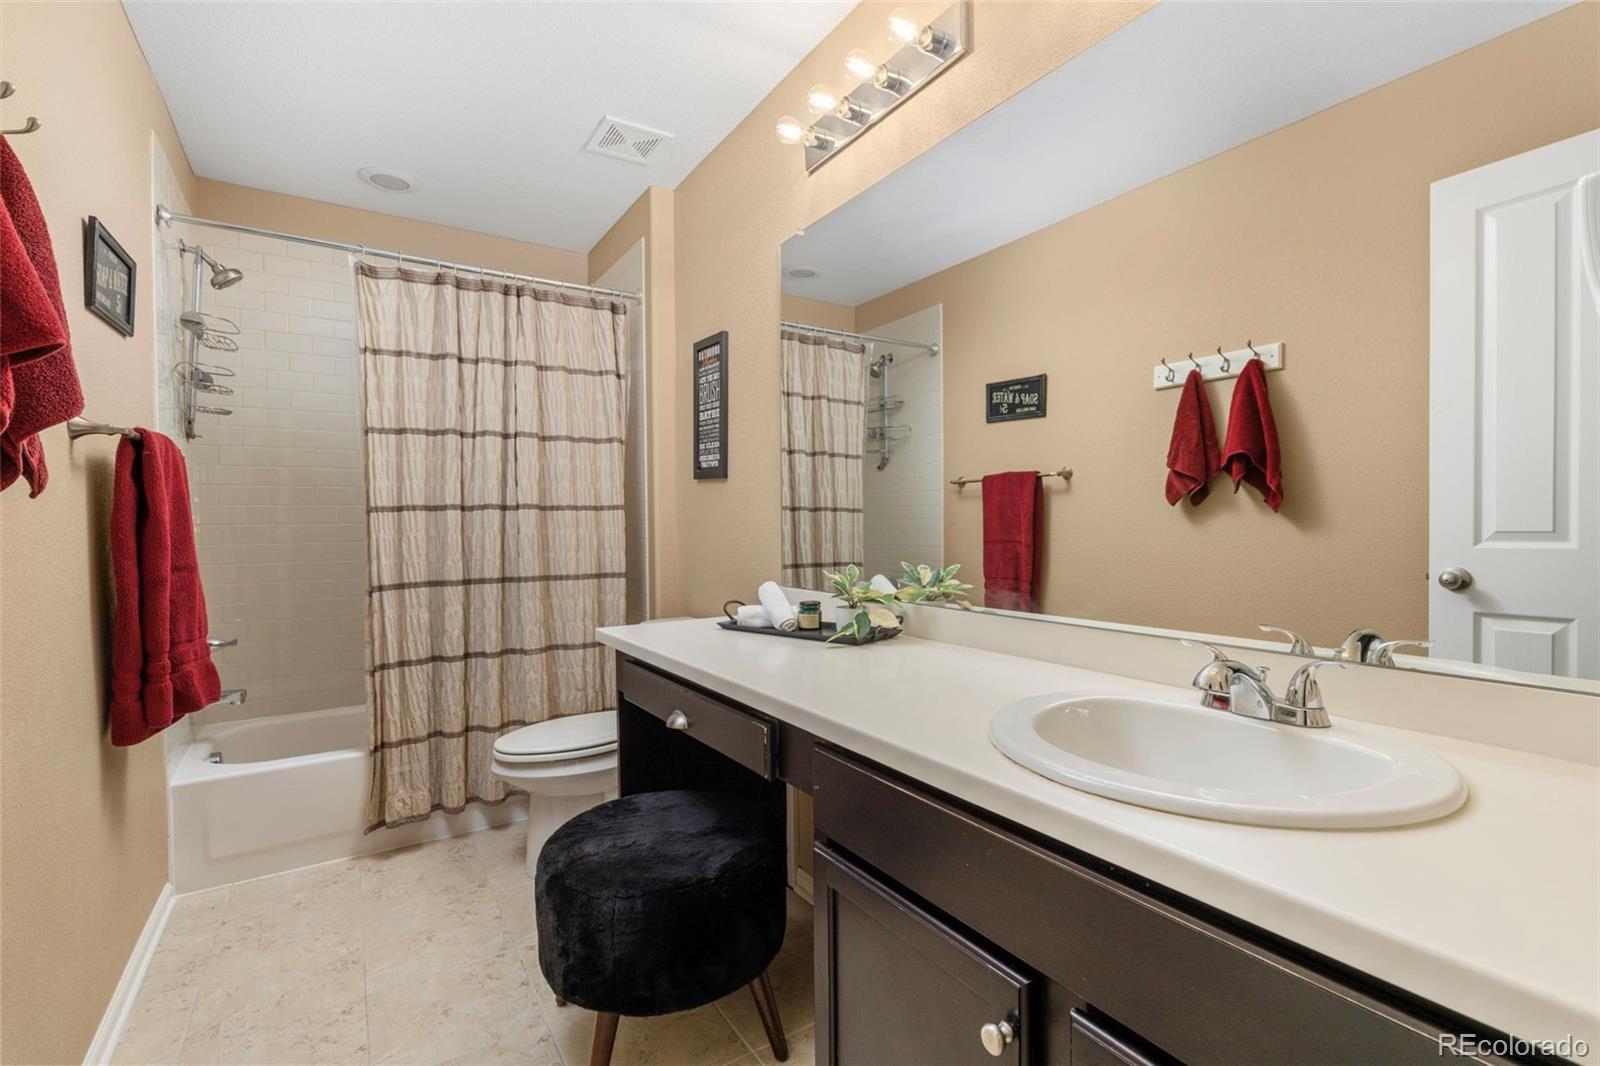
  • Total bathrooms4
  • full bathrooms2
  • three quarter bathroom1
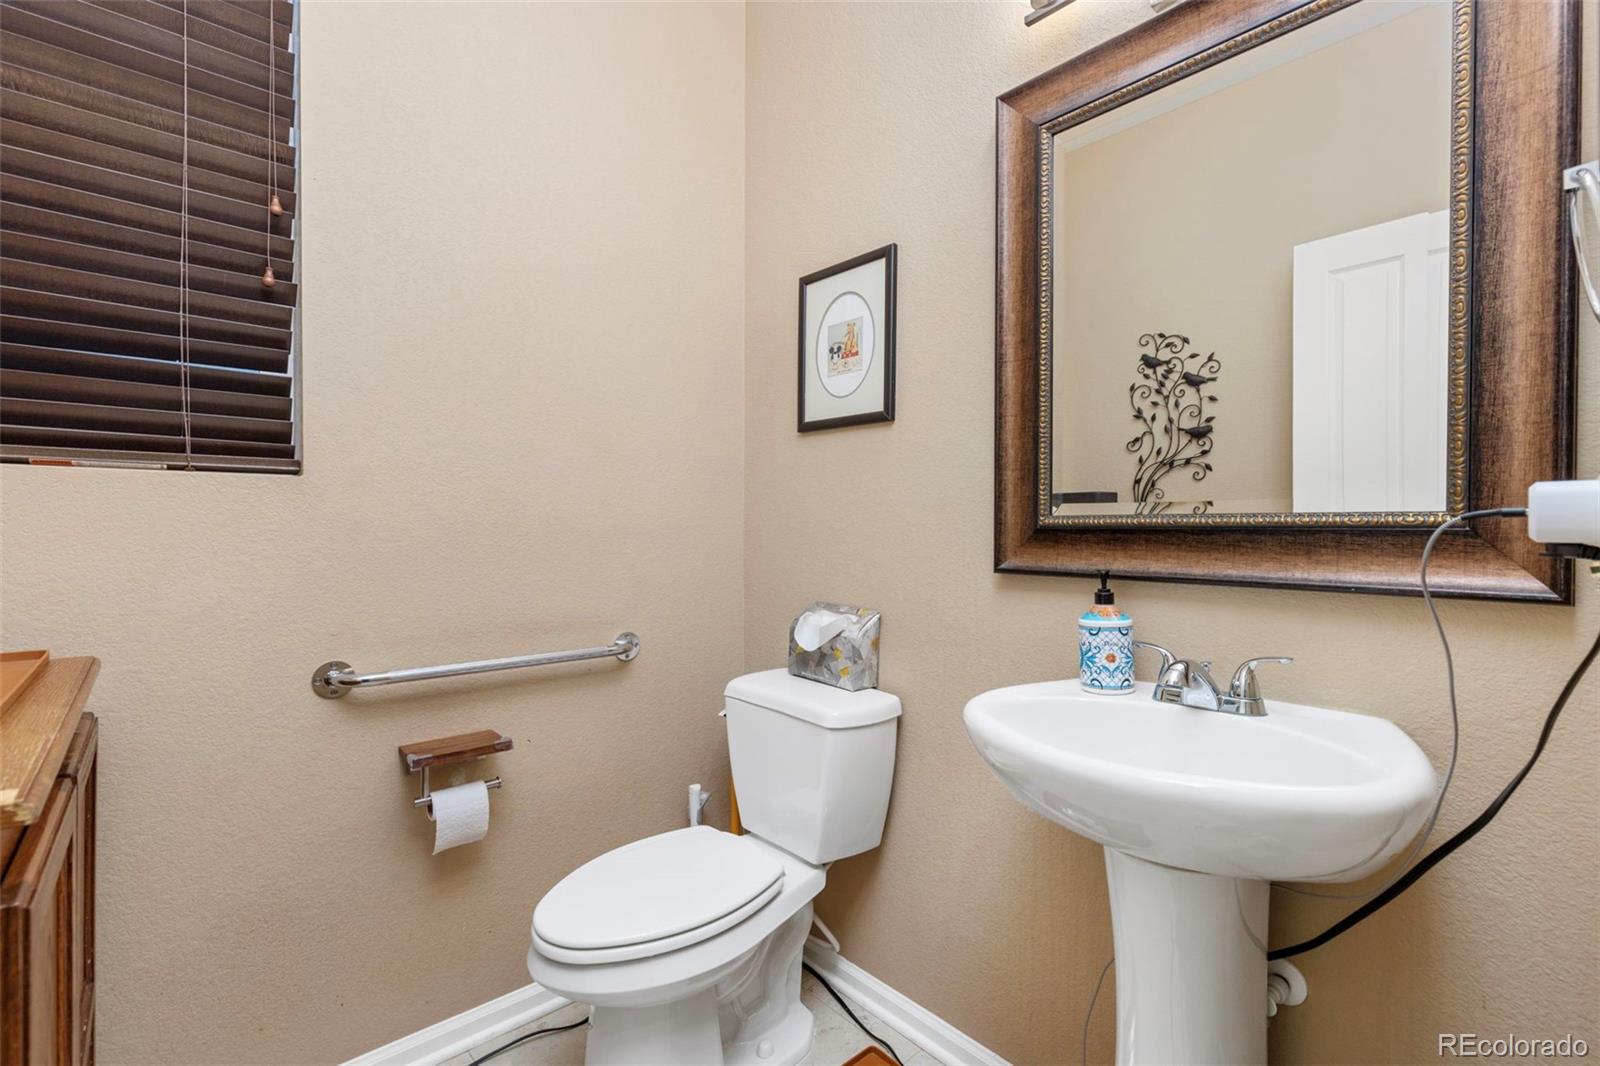
  • half bathroom1
  • Laundry room In Unit
  • Flooring Carpet, Tile, Wood
  • Fireplace Gas
  • APPLIANCES Dishwasher, Disposal, Dryer, Microwave, Oven, Range, Refrigerator, Self Cleaning Oven, Washer
  • other interior Features Breakfast Bar, Ceiling Fan(s), Eat-in Kitchen, Five Piece Bath, Granite Counters, Kitchen Island, Open Floorplan, Primary Suite, Smoke Free, Walk-In Closet(s)

Area & Lot

  • Status For Sale
  • Living Area3,751 Sq.Ft.
  • Total Area3,751 Sq.Ft.
  • Lot Area5,578 Sq.Ft.
  • MLS® ID3945245
  • TypeResidential
  • YEAR BUILT2013
  • Architecture StylesTraditional
  • Elementary SchoolLegacy
  • Middle SchoolErie
  • High SchoolErie
  • School DistrictSt. Vrain Valley RE-1J

Exterior

  • STORIES2
  • Garage Space2.0
  • water SourcePublic
  • utilitiesCable Available, Electricity Available, Internet Access (Wired), Phone Available
  • roofComposition
  • lot featuresOpen Space
  • parkingConcrete
  • HEAT TYPEForced Air
  • AIR CONDITIONINGCentral Air
  • sewerPublic Sewer
  • SubstructureSlab
  • HOA AmenitiesClubhouse, Park, Pool
  • security FeaturesCarbon Monoxide Detector(s), Smoke Detector(s)
  • other exterior FeaturesBalcony, Private Yard

Financial

  • Sales Price$670,000
  • Real Estate Tax $6,803/yr
  • HOA $70/mo
  • Zoning Residential
image

Schedule a Showing

We would love to show you our beautiful property. Please select your preferred date and time below. An agent will be in touch shortly to confirm your appointment.

Schedule a Showing

We would love to show you our beautiful property. Please select your preferred date and time below. An agent will be in touch shortly to confirm your appointment.
Thank you for your interest in 6246 Walnut Grove Street, Erie, CO 80516. We are reviewing your request and will be in touch shortly!

Mortgage Calculator

Estimate your monthly mortgage payment, including the principal and interest, property taxes, and HOA. Adjust the values to generate a more accurate rate.
All estimates are provided for informational purposes only. Actual amounts may vary.
$0,000 Your Payment 20 15 65
$0,000 Your Payment

Work with Aimee

Let 8z handle all of your home buying and selling needs. I provide clarity, control and confidence throughout the real estate process and with you every step of the way.
Follow Us