5814 Cole Way
5814 Cole Way
5814 Cole Way
5814 Cole Way
5814 Cole Way
5814 Cole Way
5814 Cole Way
5814 Cole Way
5814 Cole Way
5814 Cole Way
5814 Cole Way
5814 Cole Way
5814 Cole Way
5814 Cole Way
5814 Cole Way
5814 Cole Way
5814 Cole Way
5814 Cole Way
5814 Cole Way
5814 Cole Way
5814 Cole Way
5814 Cole Way
5814 Cole Way
5814 Cole Way
5814 Cole Way
5814 Cole Way
5814 Cole Way
5814 Cole Way
5814 Cole Way
5814 Cole Way
5814 Cole Way
5814 Cole Way
5814 Cole Way
5814 Cole Way
5814 Cole Way
5814 Cole Way
5814 Cole Way
5814 Cole Way
5814 Cole Way
5814 Cole Way
5814 Cole Way
5814 Cole Way
5814 Cole Way
5814 Cole Way
5814 Cole Way
5814 Cole Way
SEE ALL PHOTOS
5814 Cole Way
5814 Cole Way
5814 Cole Way
5814 Cole Way
5814 Cole Way
5814 Cole Way
5814 Cole Way
5814 Cole Way
5814 Cole Way
5814 Cole Way
5814 Cole Way
5814 Cole Way
5814 Cole Way
5814 Cole Way
5814 Cole Way
5814 Cole Way
5814 Cole Way
5814 Cole Way
5814 Cole Way
5814 Cole Way
5814 Cole Way
5814 Cole Way
5814 Cole Way
5814 Cole Way
5814 Cole Way
5814 Cole Way
5814 Cole Way
5814 Cole Way
5814 Cole Way
5814 Cole Way
5814 Cole Way
5814 Cole Way
5814 Cole Way
5814 Cole Way
5814 Cole Way
5814 Cole Way
5814 Cole Way
5814 Cole Way
5814 Cole Way
5814 Cole Way
5814 Cole Way
5814 Cole Way
5814 Cole Way
5814 Cole Way
5814 Cole Way
5814 Cole Way
Courtesy of 8z Real Estate, Aimee Quaratino Listing Contact: [email protected],303-903-4510 
Sold

5814 Cole Way

5814 Cole Way, Arvada, CO 80004

$969,000
?? FOR BUYERS & AGENTS - $969,000 BELOW MARKET VALUE
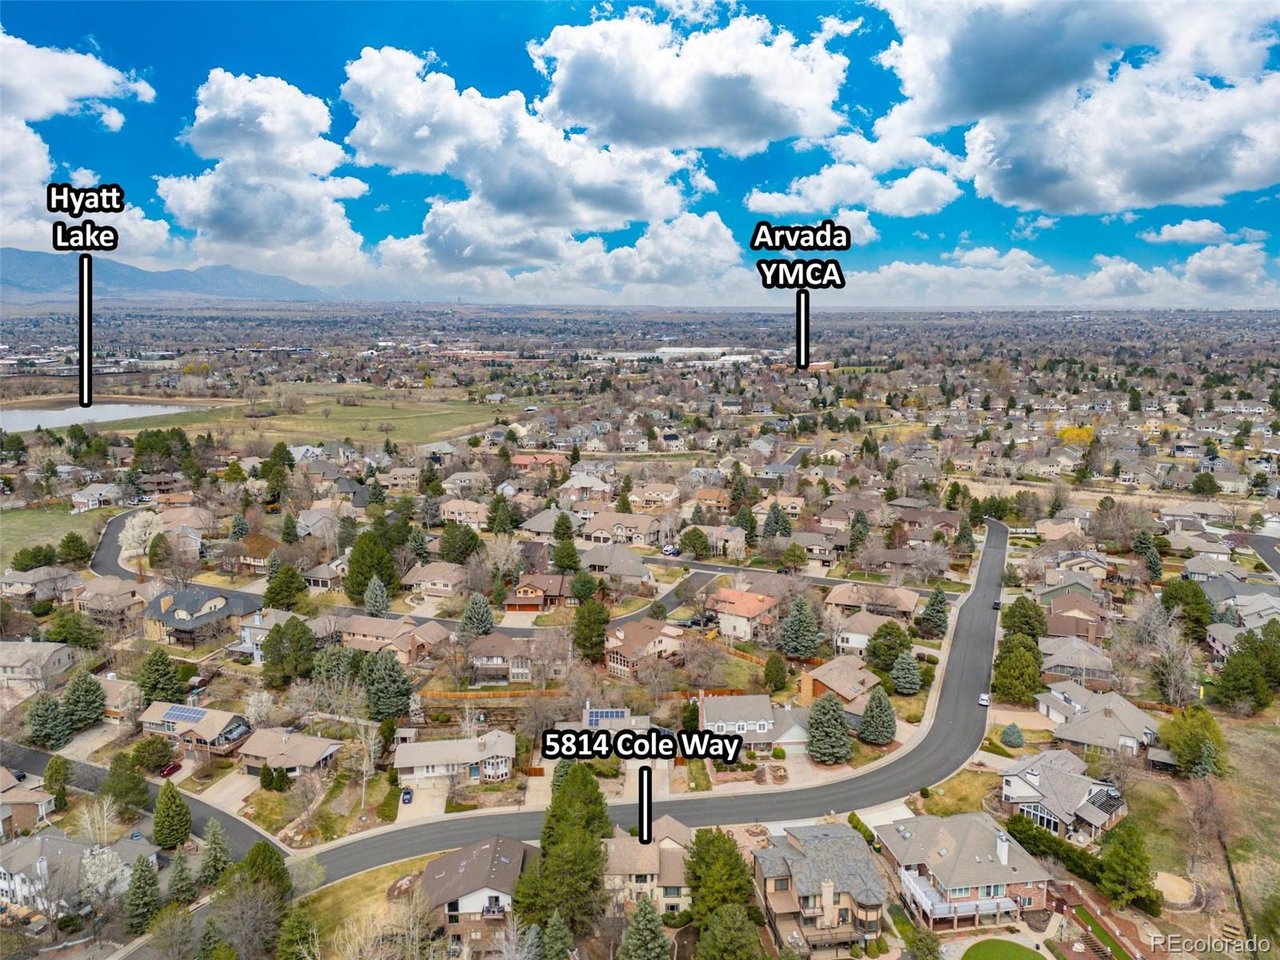
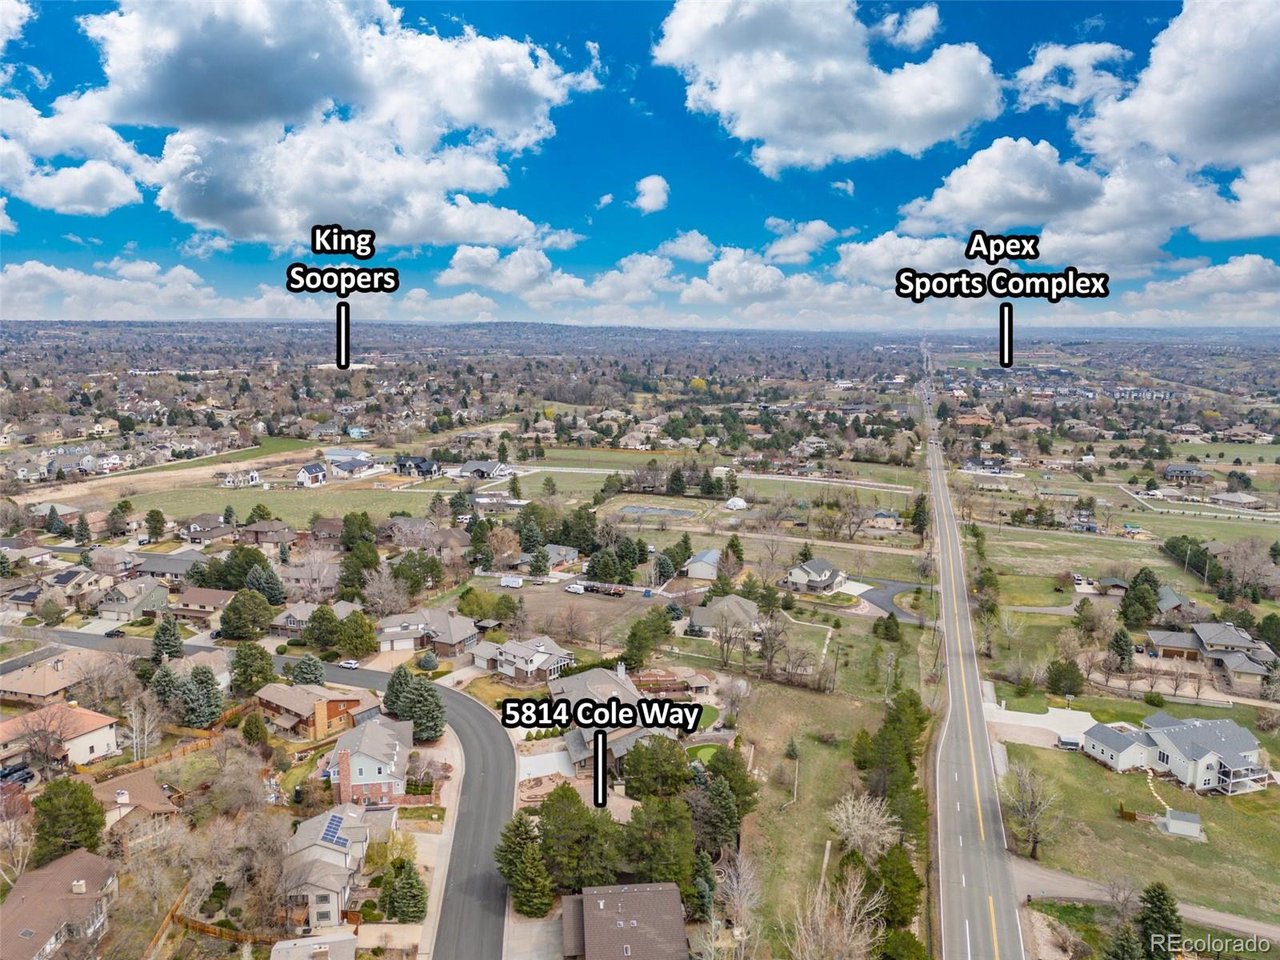
STUNNING SEMI-CUSTOM HOME IN CANDLELIGHT SUBDIVISION - WEST ARVADA
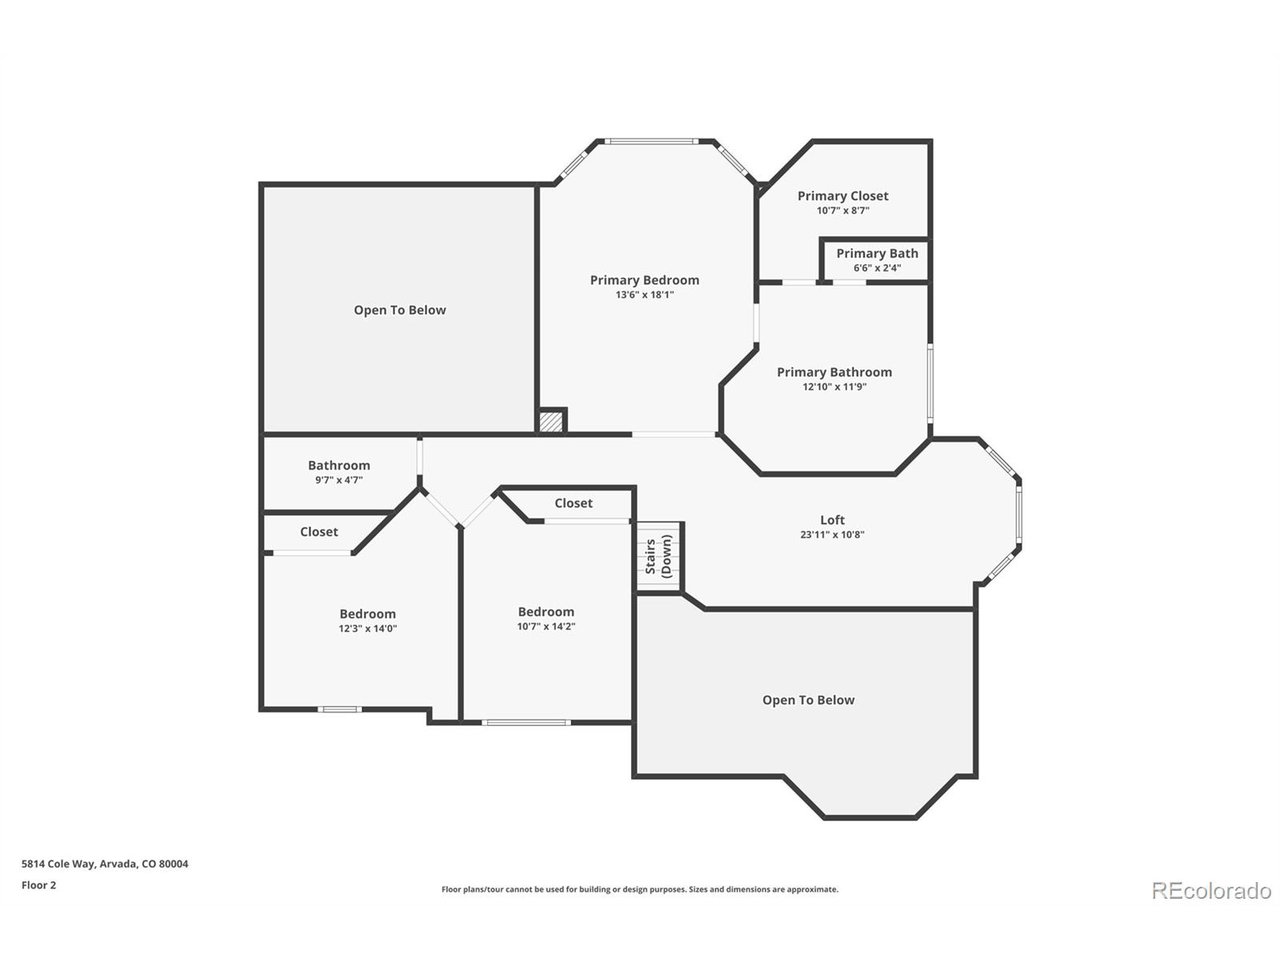
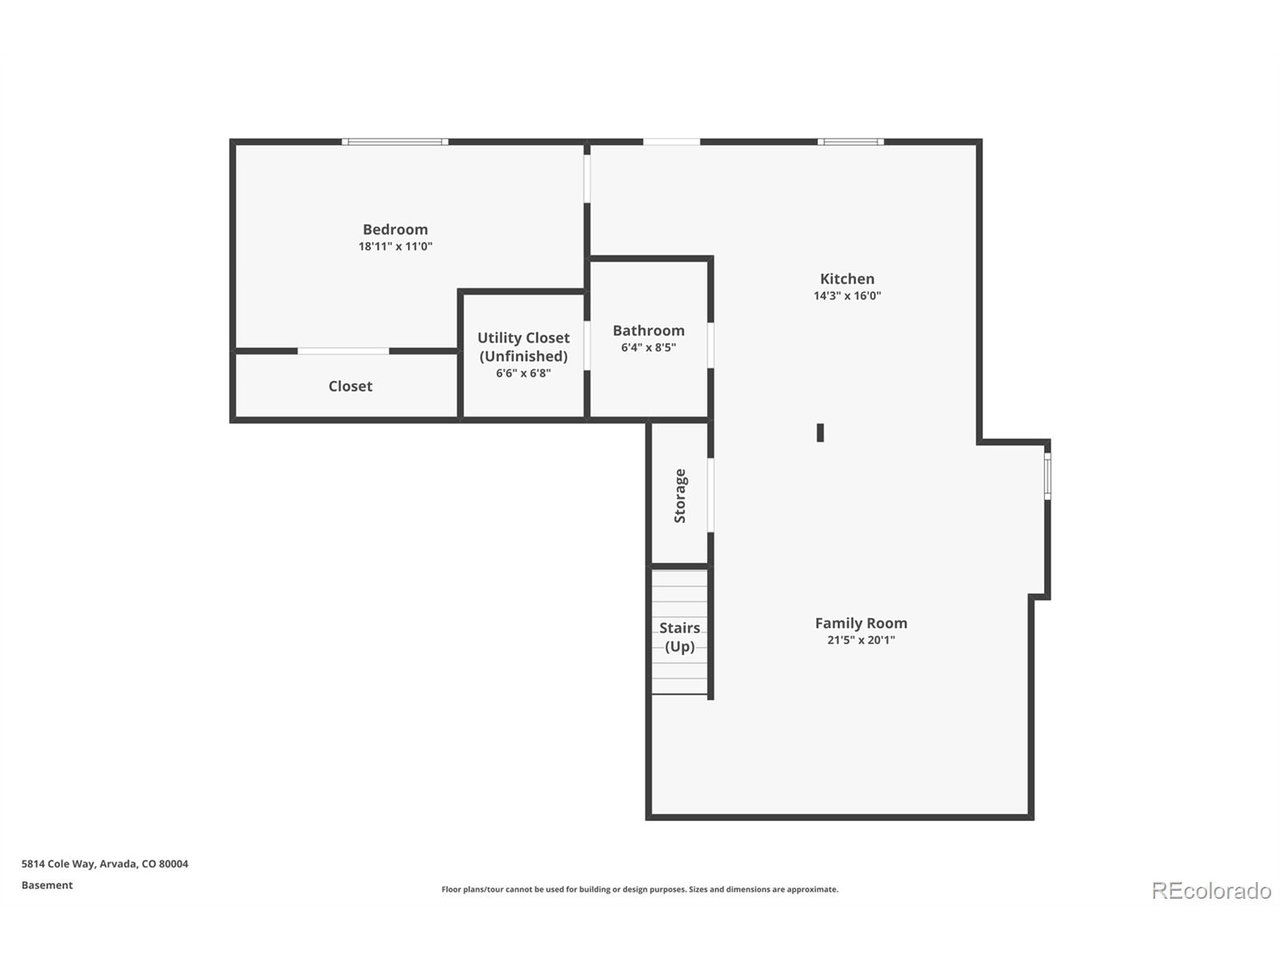
3,683 SQ FT | 4 BED | 4 BATH | WALKOUT BASEMENT | REMODELED TO PERFECTION
This beautifully updated home blends class, comfort, and Colorado charm - and it's priced below market value for the area!
? Key Features:
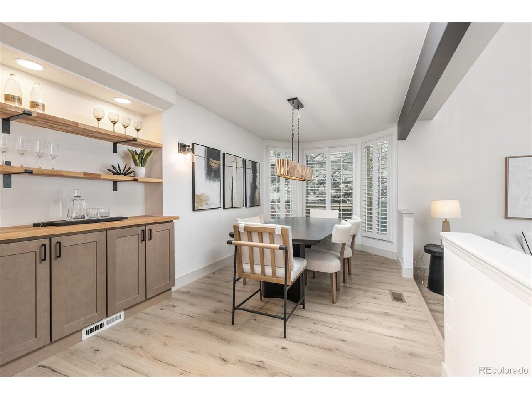
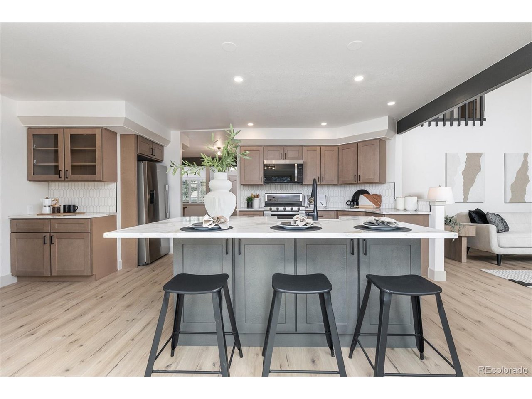
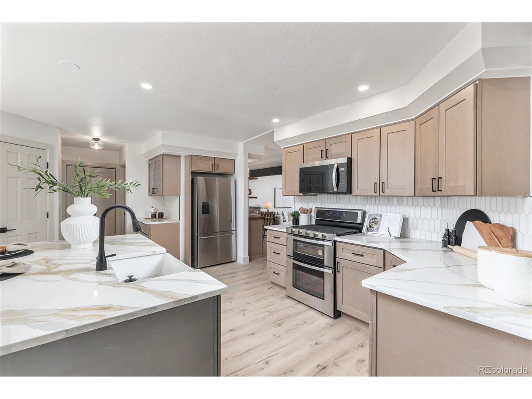
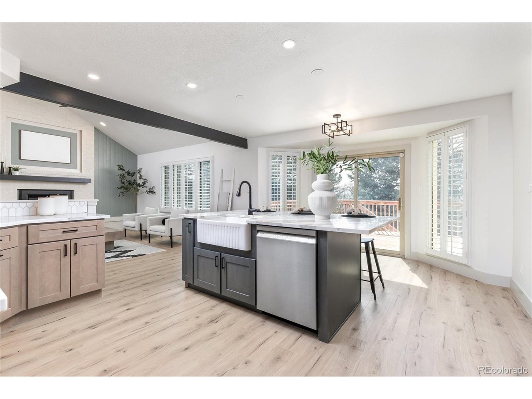
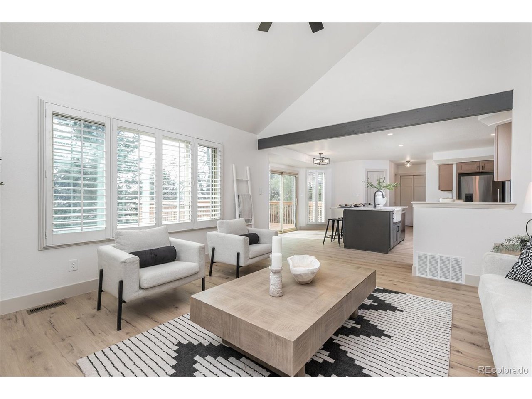
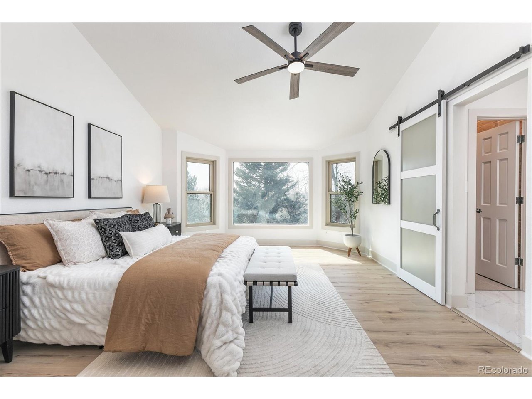
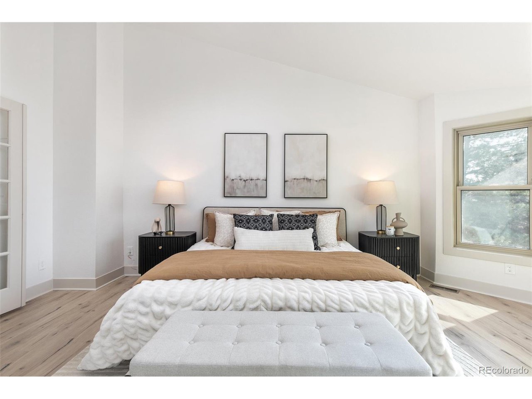
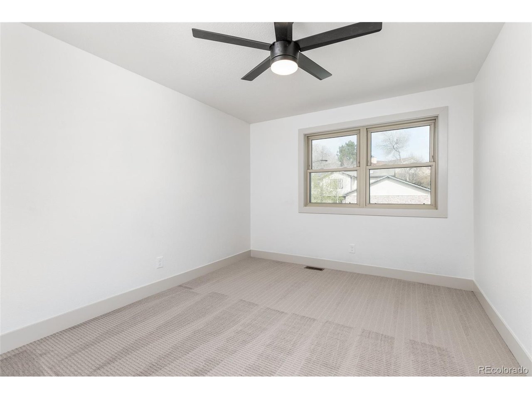
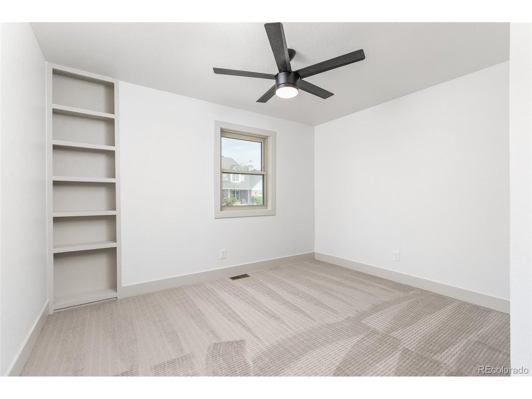
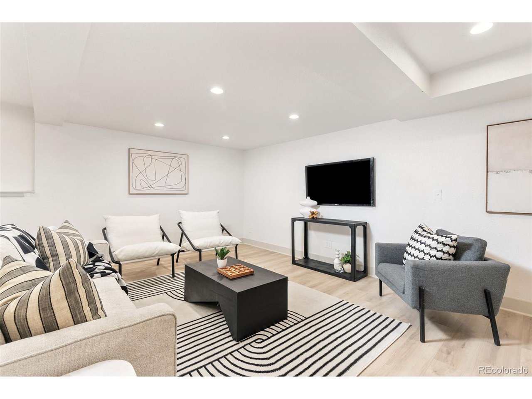
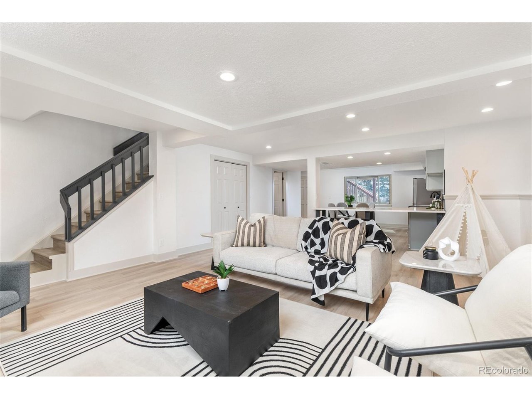
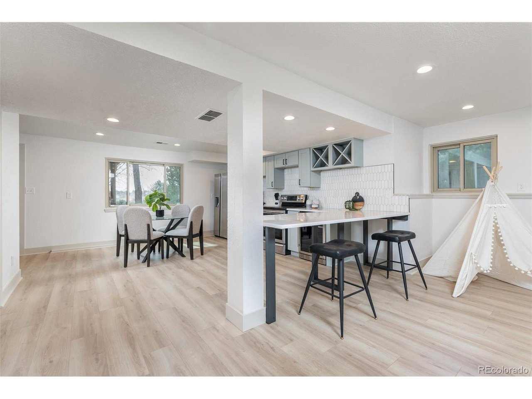
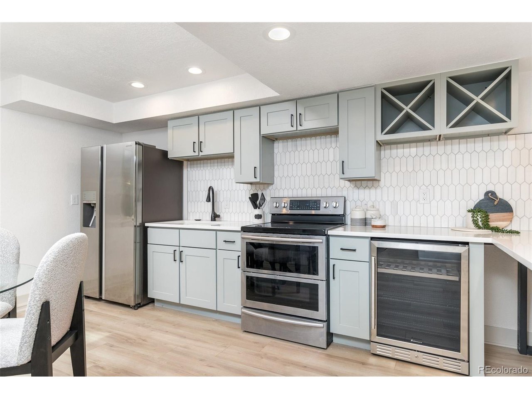
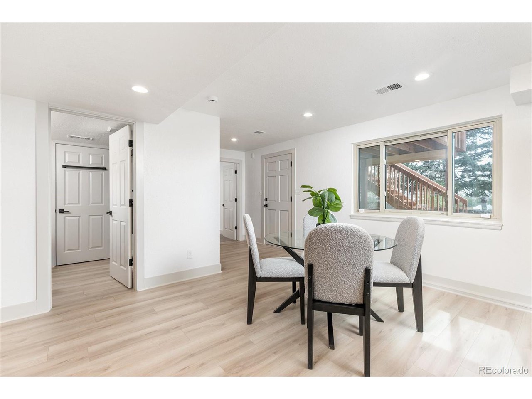
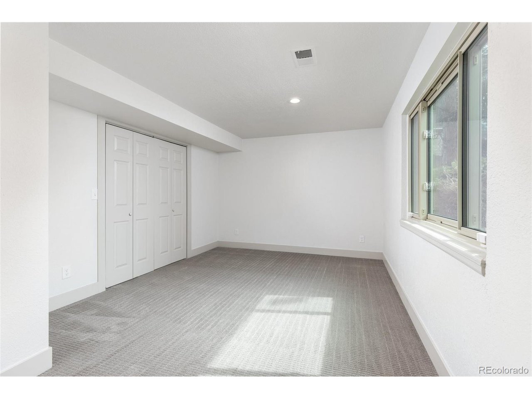
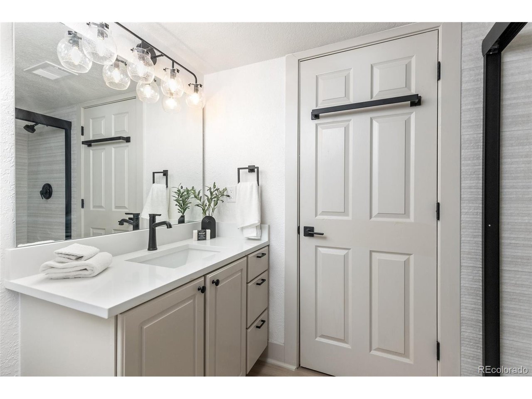
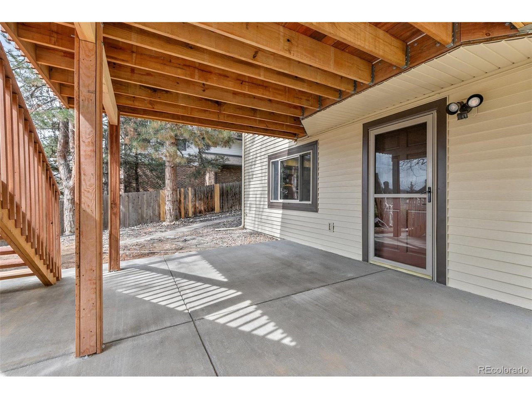
Remodeled throughout - stylish, modern finishes**Walkout basement with private kitchen, bedroom & bathroom - perfect for guests, in-laws, or rental potential**Expansive primary suite with luxurious touches**Open-concept kitchen & entertaining area**
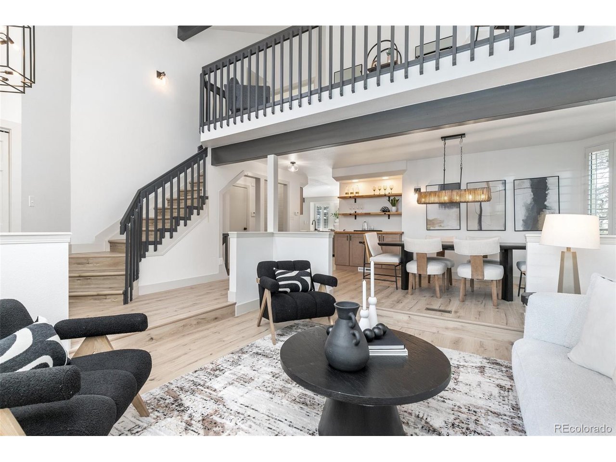
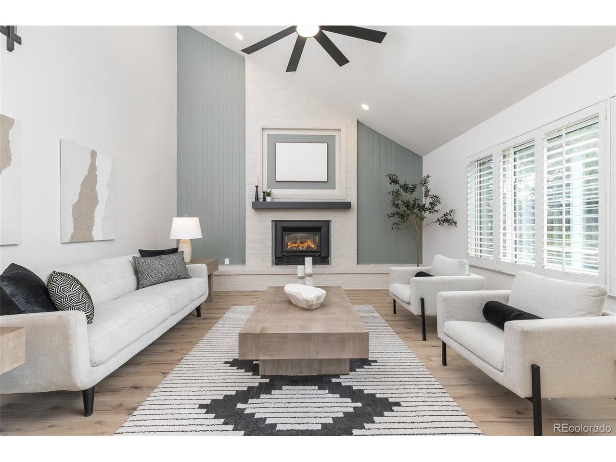
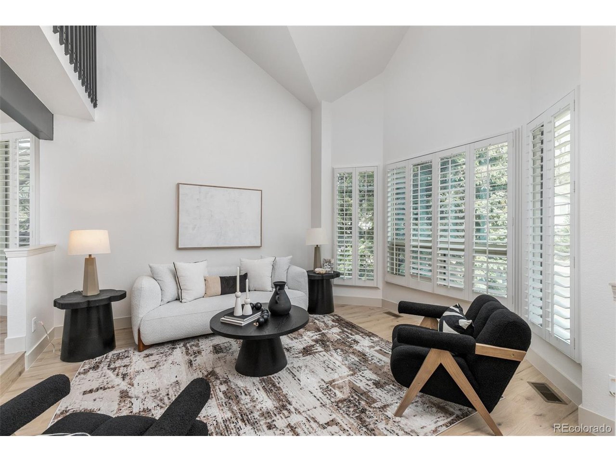
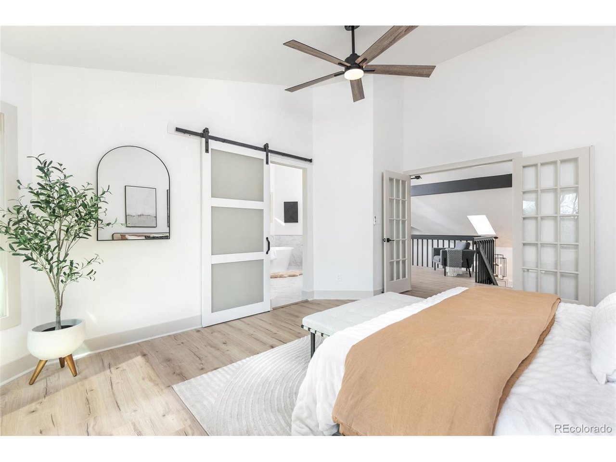
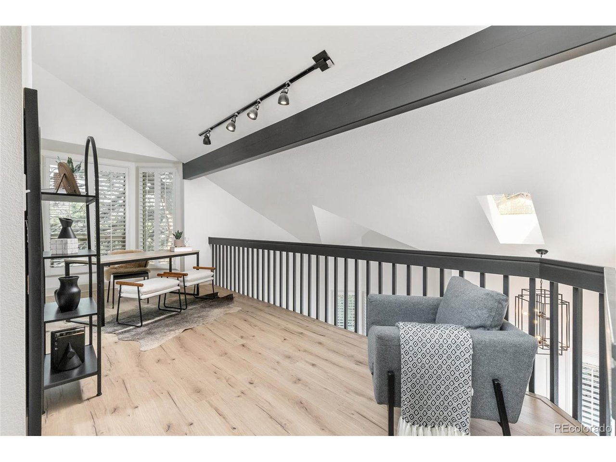
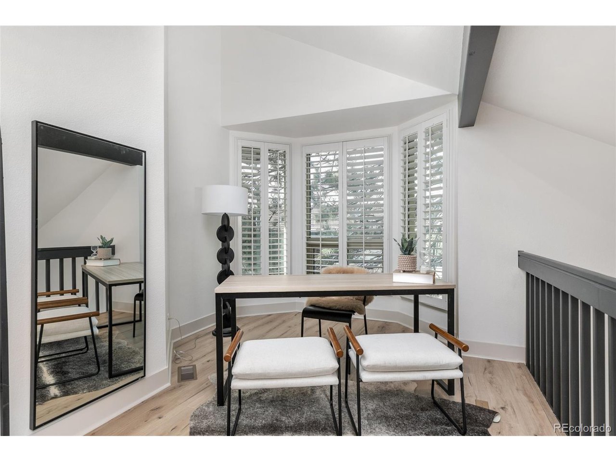
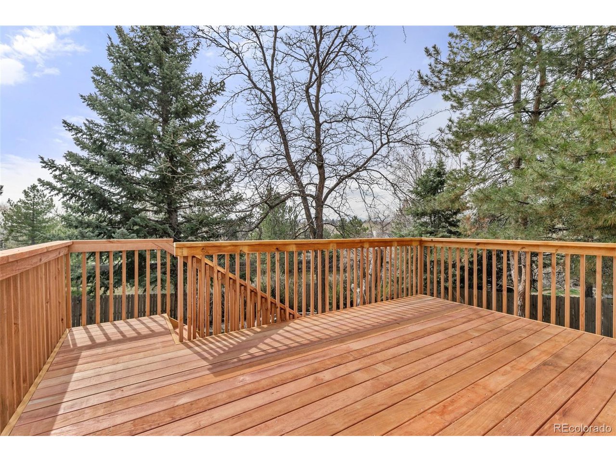
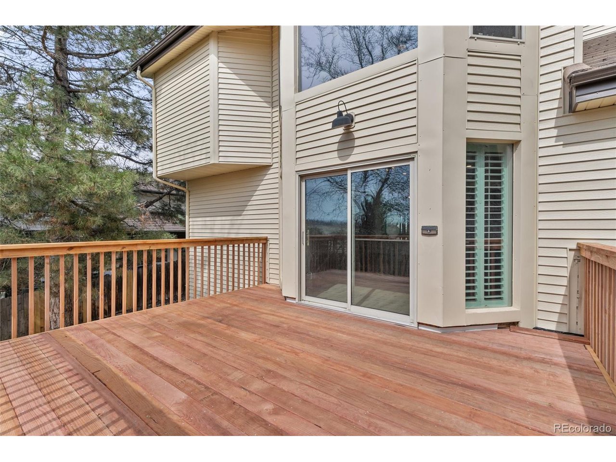
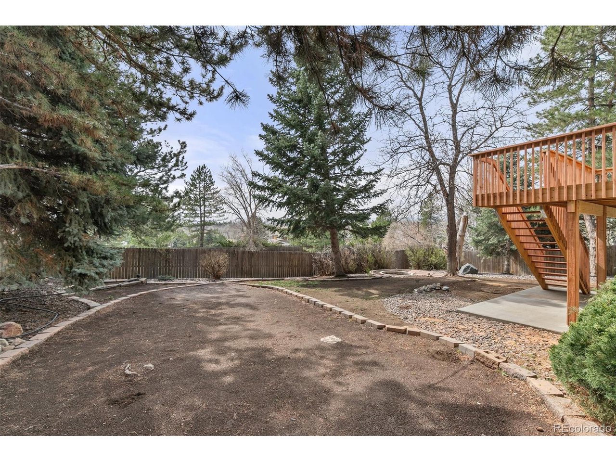
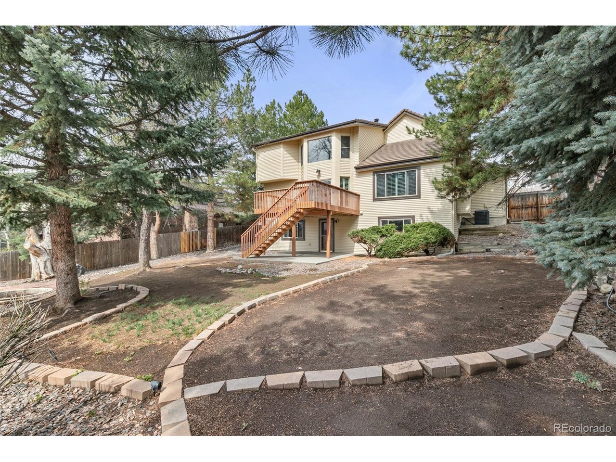
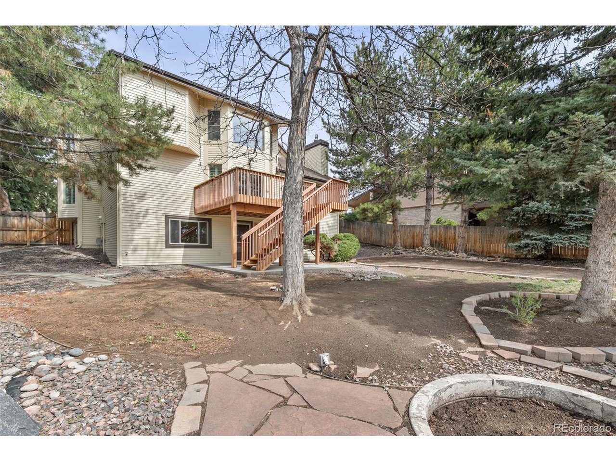
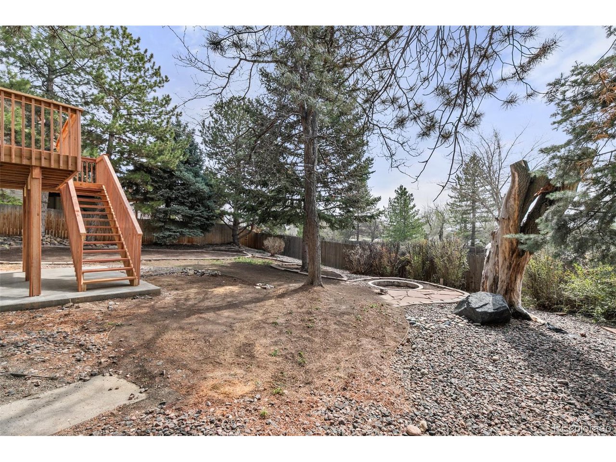
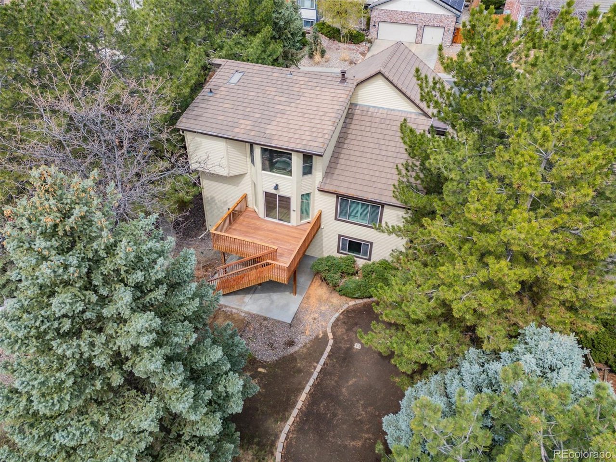
Sleek, modern living room space**Versatile business loft for working from home**New south-facing 2nd story deck - perfect for soaking in the sun**Beautiful backyard with a true Colorado feel.
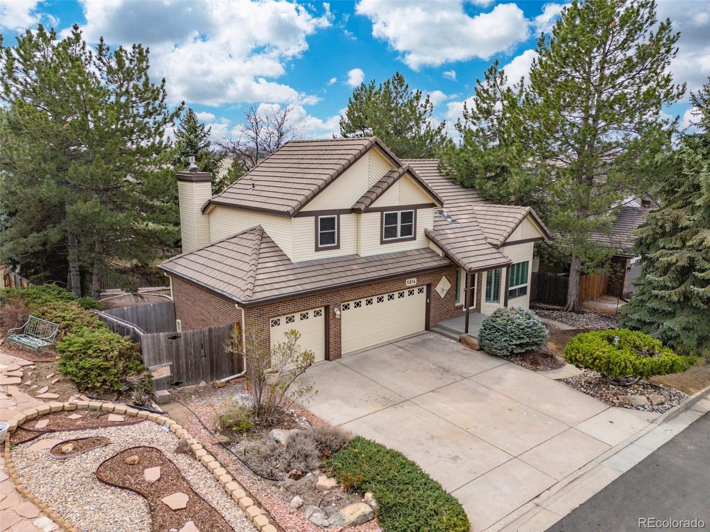
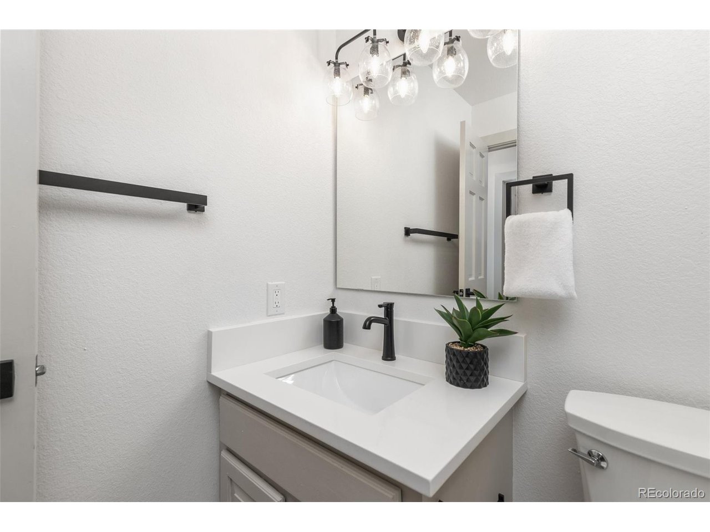
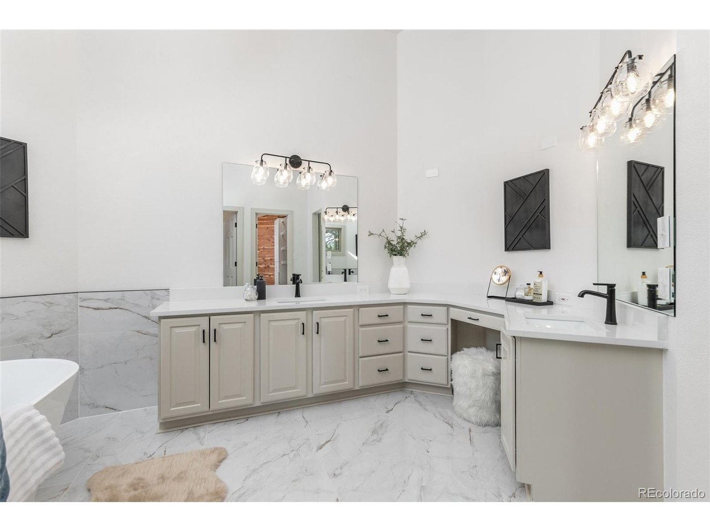
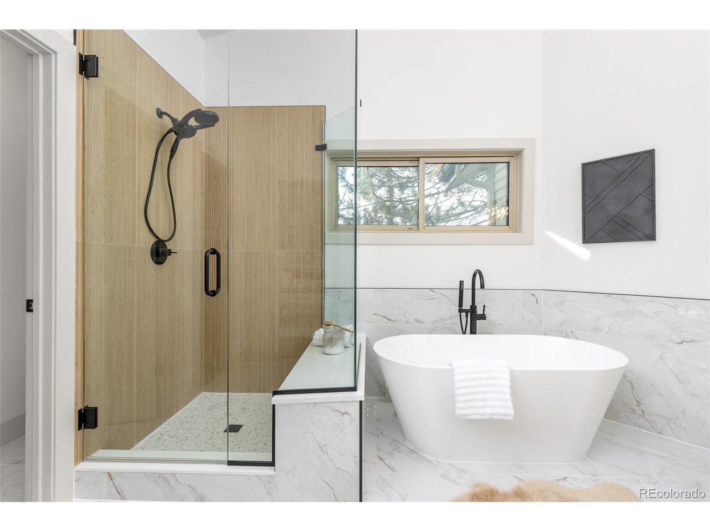
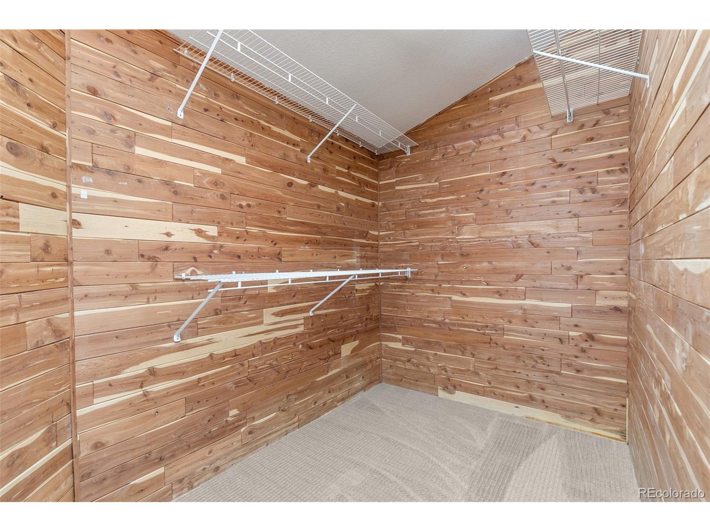
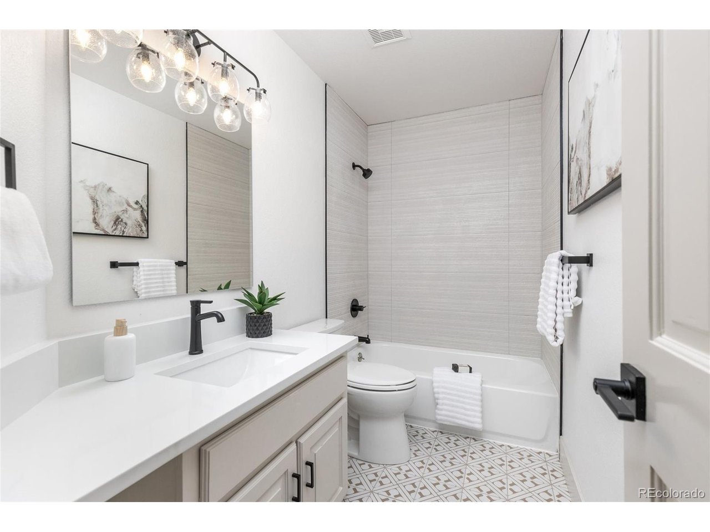
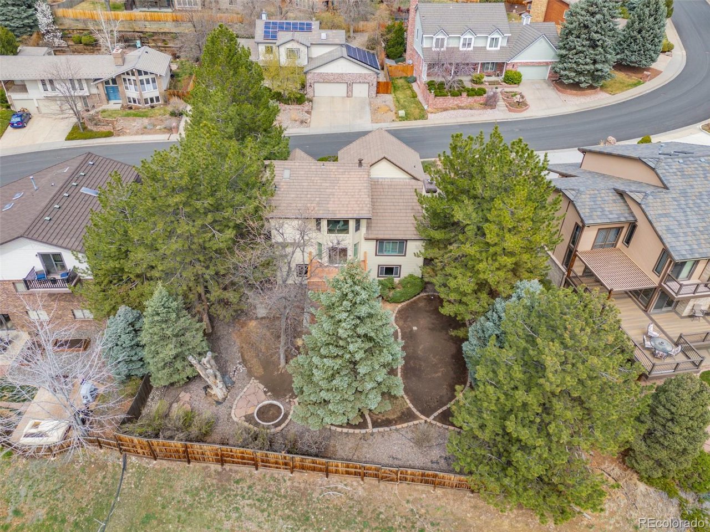
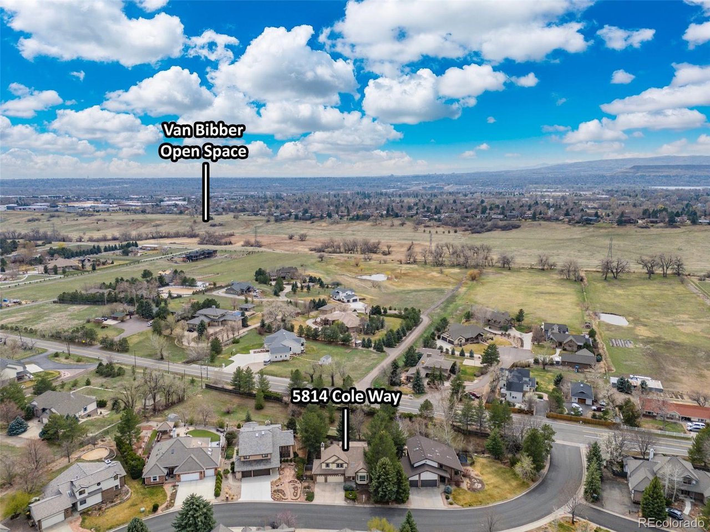
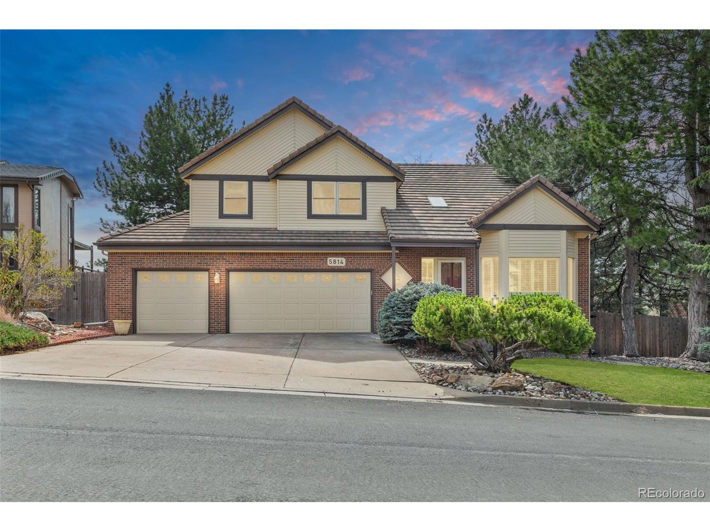
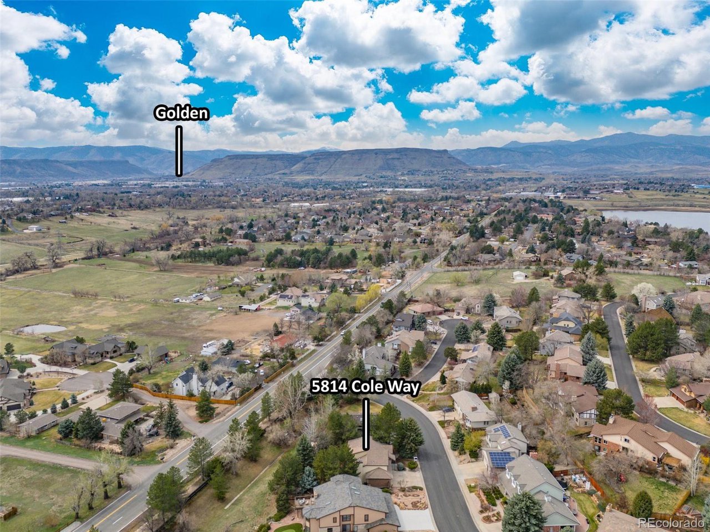
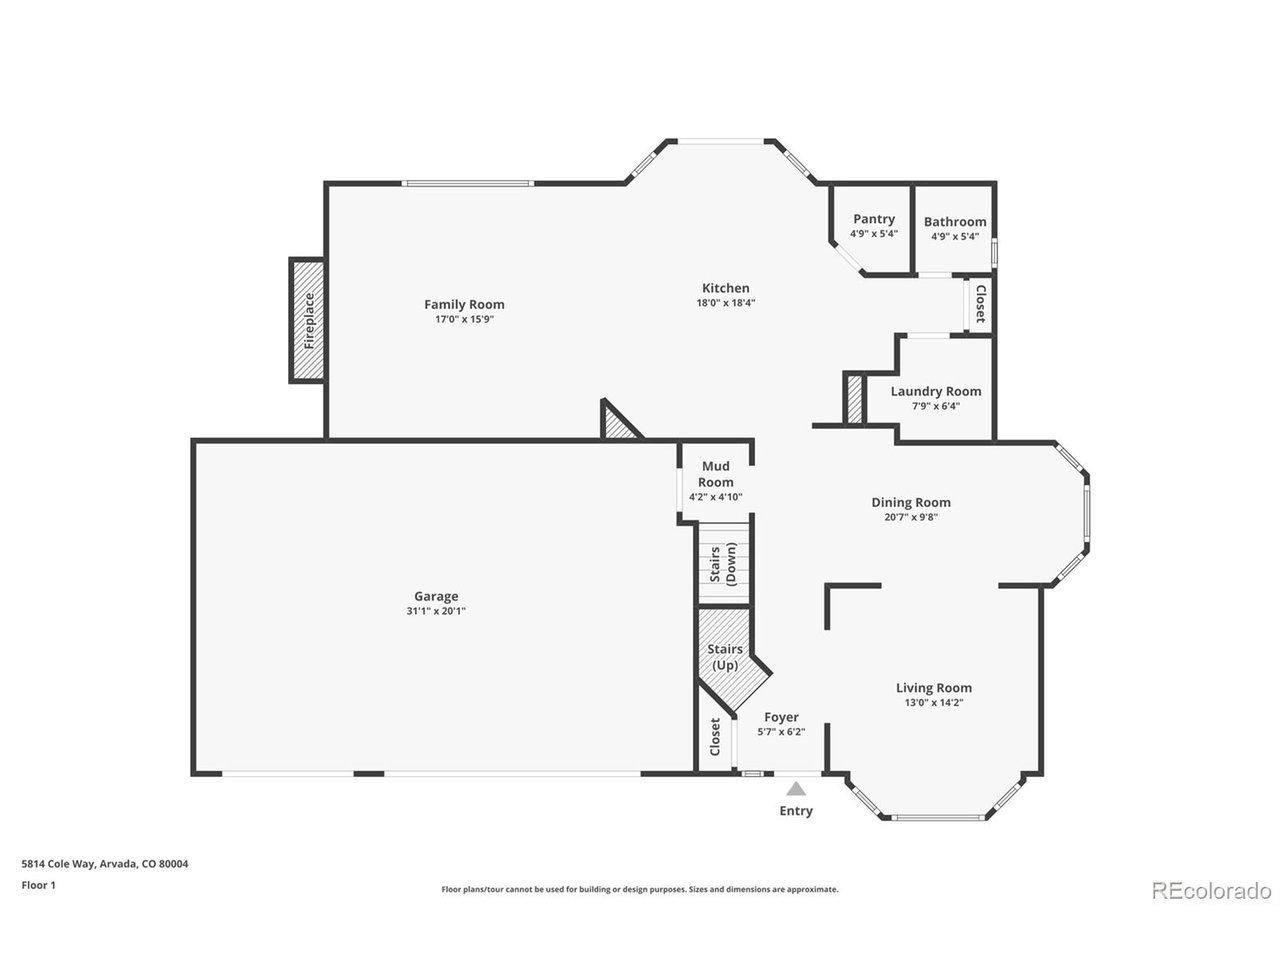
This exclusive perk elevates the value and lifestyle potential of this already exceptional home. Discover refined living in the prestigious Candlelight community of Arvada-where timeless character meets contemporary luxury. This a semi-custom gem that has been meticulously renovated inside and out. From the fresh interior and exterior paint to thoughtful upgrades throughout, every detail invites you to move in and start living. Set on a generous 0.30-acre lot, this home offers both privacy and space, complete with a three-car attached garage, a newly built front porch, and a sun-soaked south-facing deck overlooking mature trees and a beautifully landscaped yard. Step inside to find a bright, open-concept floor plan flooded with natural light. The gourmet kitchen is a showstopper, featuring quartz countertops, stainless steel appliances, and a breakfast nook that opens seamlessly to the upper deck-ideal for entertaining or al fresco dining. The adjoining family room boasts vaulted ceilings, creating an airy and inviting space for gatherings large or small. The primary suite serves as a tranquil retreat, complete with a spa-inspired en-suite bath and a walk-in cedar closet.

4
beds

4
baths

3,683 Sq.Ft. LIVING AREA

0.31 Acres lot

Aimee Quaratino

Aimee Quaratino

Features & Amenities

Interior

  • total bedrooms4
  • Total bathrooms4
  • full bathrooms2
  • three quarter bathroom1
  • half bathroom1
  • Fireplace Gas, Gas Log, Family Room, One
  • APPLIANCES Self Cleaning Oven, Dishwasher, Refrigerator, Washer, Dryer, Microwave, Disposal, Fire Alarm
  • other interior Features Eat-in Kitchen, Cathedral Ceiling(s), Open Floorplan, Pantry, Bay or Bow Window, Walk-In Closet(s), Wet Bar, Skylights, Kitchen Island

Area & Lot

  • Status Sold
  • Date Sold October 2, 2025
  • Living Area3,683 Sq.Ft.
  • Lot Area0.31 Acres
  • MLS® ID3788230
  • TypeResidential
  • YEAR BUILT1987
  • NeighborhoodArvada
  • Architecture StylesIn-Law Area
  • View DescriptionMountain(s)
  • Elementary SchoolFremont
  • Middle SchoolDrake
  • High SchoolArvada West
  • School DistrictJefferson Dist R-1

Exterior

  • STORIES2
  • Garage Space3.0
  • water SourceCity
  • utilitiesNatural Gas Available, Cable Available
  • roofTile
  • lot featuresDeciduous Trees, House/Lot Faces NE
  • parkingAttached
  • HEAT TYPEForced Air
  • AIR CONDITIONINGCentral Air, Ceiling Fan(s)
  • sewerPublic Sewer
  • other exterior FeaturesSprinkler System, Balcony

Financial

  • Sales Price$969,000
  • Real Estate Tax $5,382/yr
  • HOA $592/yr
  • Zoning Residential
View Virtual Tour

Arvada

Arvada Colorado is an NW suburb of Denver, located primarily in Jefferson County, with an Eastern edge of the city within Adams County.

Explore

Work with Aimee

Let 8z handle all of your home buying and selling needs. I provide clarity, control and confidence throughout the real estate process and with you every step of the way.
Follow Us