10337 W 55th Pl 204
10337 W 55th Pl 204
10337 W 55th Pl 204
10337 W 55th Pl 204
10337 W 55th Pl 204
10337 W 55th Pl 204
10337 W 55th Pl 204
10337 W 55th Pl 204
10337 W 55th Pl 204
10337 W 55th Pl 204
10337 W 55th Pl 204
10337 W 55th Pl 204
10337 W 55th Pl 204
10337 W 55th Pl 204
10337 W 55th Pl 204
10337 W 55th Pl 204
10337 W 55th Pl 204
10337 W 55th Pl 204
10337 W 55th Pl 204
10337 W 55th Pl 204
10337 W 55th Pl 204
10337 W 55th Pl 204
10337 W 55th Pl 204
10337 W 55th Pl 204
10337 W 55th Pl 204
10337 W 55th Pl 204
10337 W 55th Pl 204
10337 W 55th Pl 204
10337 W 55th Pl 204
10337 W 55th Pl 204
10337 W 55th Pl 204
10337 W 55th Pl 204
10337 W 55th Pl 204
10337 W 55th Pl 204
10337 W 55th Pl 204
10337 W 55th Pl 204
10337 W 55th Pl 204
10337 W 55th Pl 204
SEE ALL PHOTOS
10337 W 55th Pl 204
10337 W 55th Pl 204
10337 W 55th Pl 204
10337 W 55th Pl 204
10337 W 55th Pl 204
10337 W 55th Pl 204
10337 W 55th Pl 204
10337 W 55th Pl 204
10337 W 55th Pl 204
10337 W 55th Pl 204
10337 W 55th Pl 204
10337 W 55th Pl 204
10337 W 55th Pl 204
10337 W 55th Pl 204
10337 W 55th Pl 204
10337 W 55th Pl 204
10337 W 55th Pl 204
10337 W 55th Pl 204
10337 W 55th Pl 204
10337 W 55th Pl 204
10337 W 55th Pl 204
10337 W 55th Pl 204
10337 W 55th Pl 204
10337 W 55th Pl 204
10337 W 55th Pl 204
10337 W 55th Pl 204
10337 W 55th Pl 204
10337 W 55th Pl 204
10337 W 55th Pl 204
10337 W 55th Pl 204
10337 W 55th Pl 204
10337 W 55th Pl 204
10337 W 55th Pl 204
10337 W 55th Pl 204
10337 W 55th Pl 204
10337 W 55th Pl 204
10337 W 55th Pl 204
10337 W 55th Pl 204
Courtesy of 8z Real Estate, Aimee Quaratino Listing Contact: [email protected],303-903-4510 
Sold

10337 W 55th Pl 204

10337 W 55th Pl 204, Arvada, CO 80002

$432,500
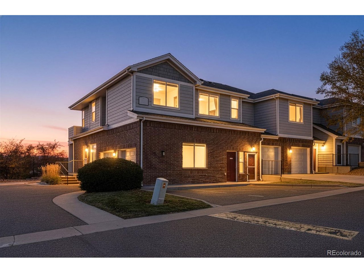
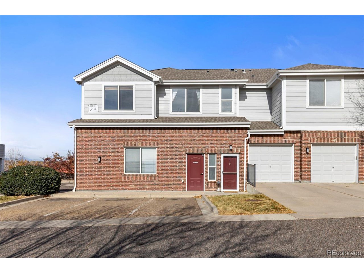
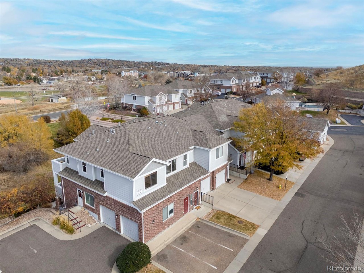
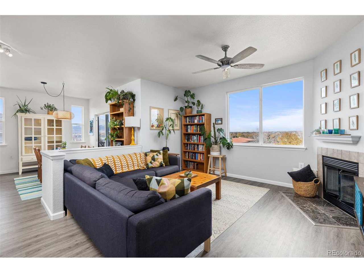
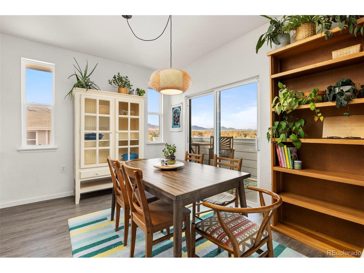
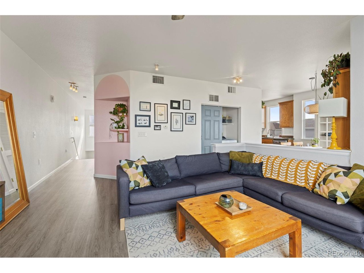
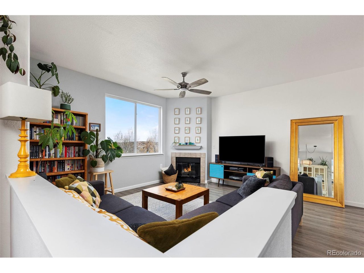
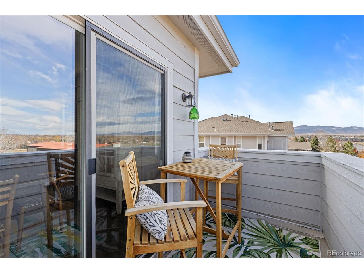
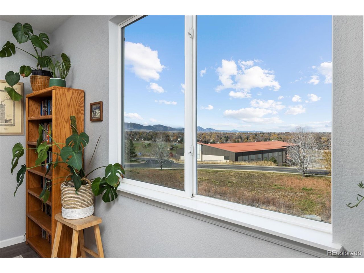
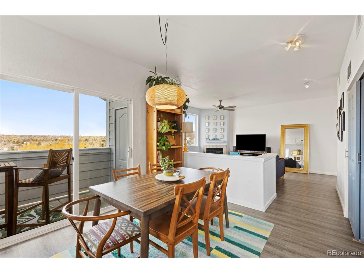
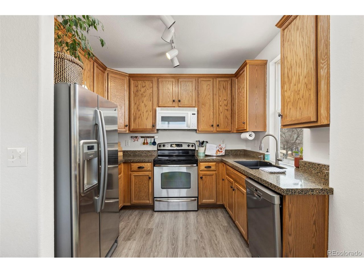
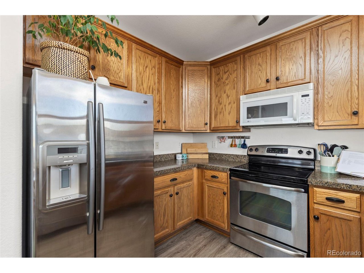
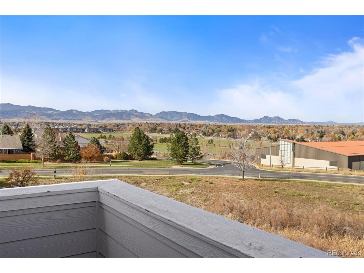
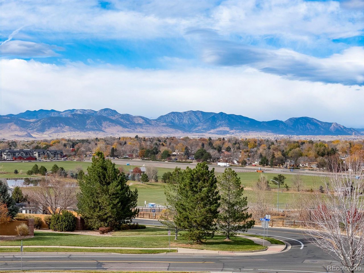
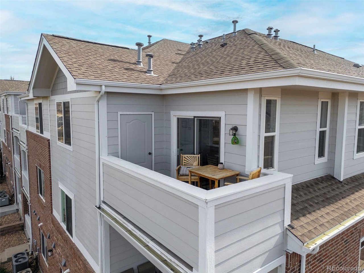
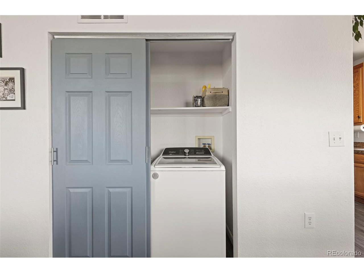
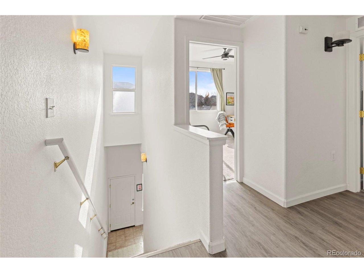
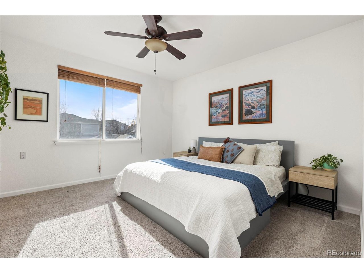
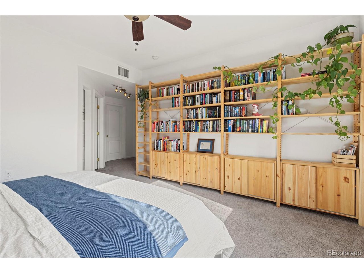
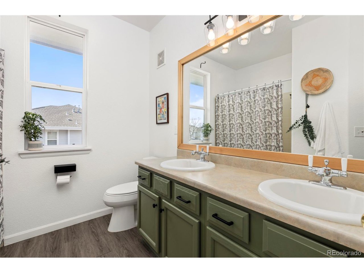
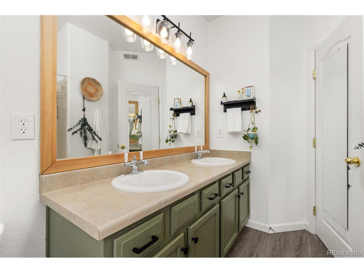
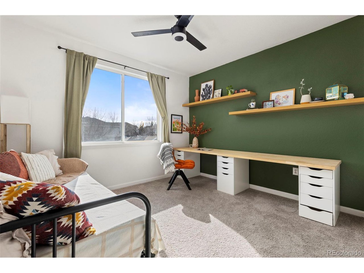
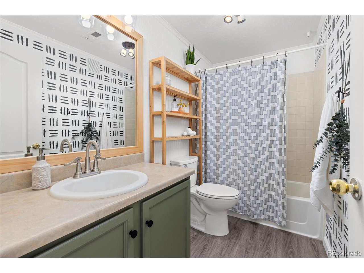
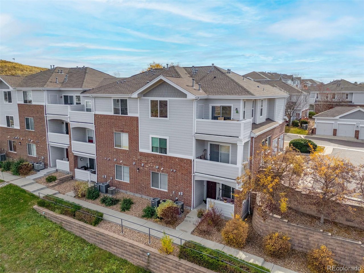
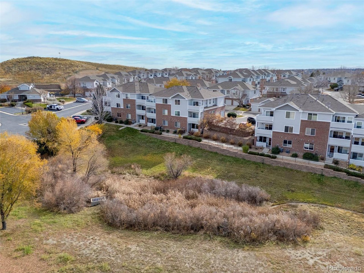
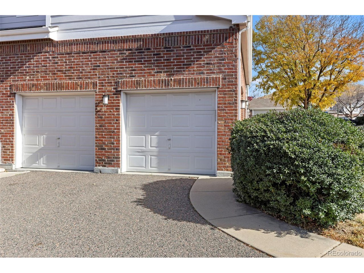
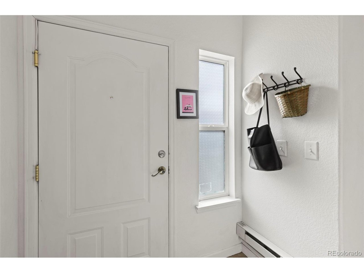
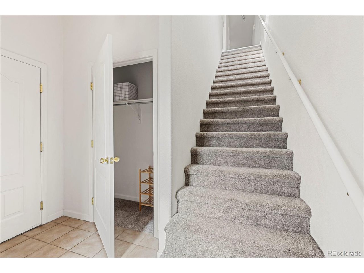
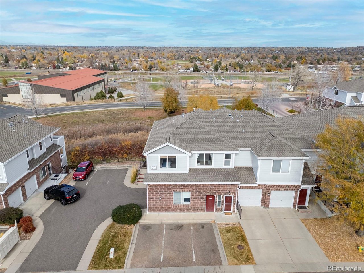
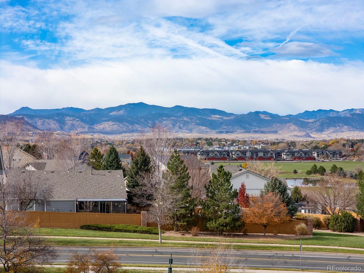
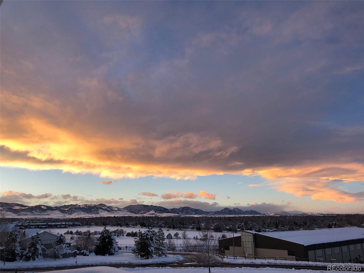
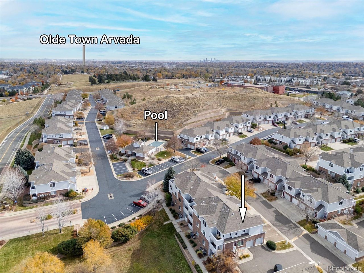
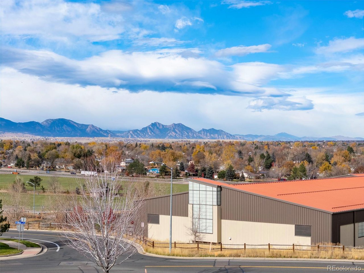
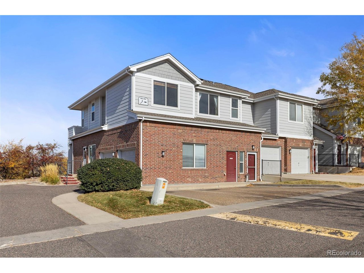
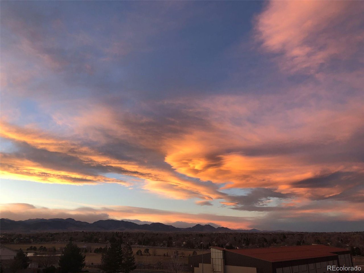
Hello NEW Competitive Price $424,900 for this turn key Arvada Home in POPULAR SKYLINE ESTATES: ARVADA Welcome to this Cute/Cozy Skyline Estates Condo/Townhome Development of Arvada, where mountain views and everyday convenience come together. Enjoy breathtaking vistas of Colorado's Front Range-including Longs Peak-from your own private balcony. This residence offers an inviting Japandi /Cool design with open floor plan, abundant natural light and REAL western Mountain Views and of Pikes Peak daily!The kitchen features granite countertops, 42-inch cabinetry, and stainless-steel appliances, New 2025 Washer, 75 gallon water heater as you will never run out of hot water, The kitchen opens seamlessly to the dining and living areas-perfect for relaxing or entertaining. High 2nd story views from every room! Light, bright and airy! The spacious primary suite includes a double-vanity bath and walk-in closet, while the second bedroom and nearby full bath provide flexibility for guests, a home office, and so much more. A private entry from the attached garage leads directly into the foyer for ease and privacy. The community enhances your lifestyle with a heated pool, hot tub, and playground-all surrounded by beautifully maintained landscaping and mature trees. HOA coverage includes water, sewer, trash, snow removal, & exterior upkeep for truly low-maintenance living.
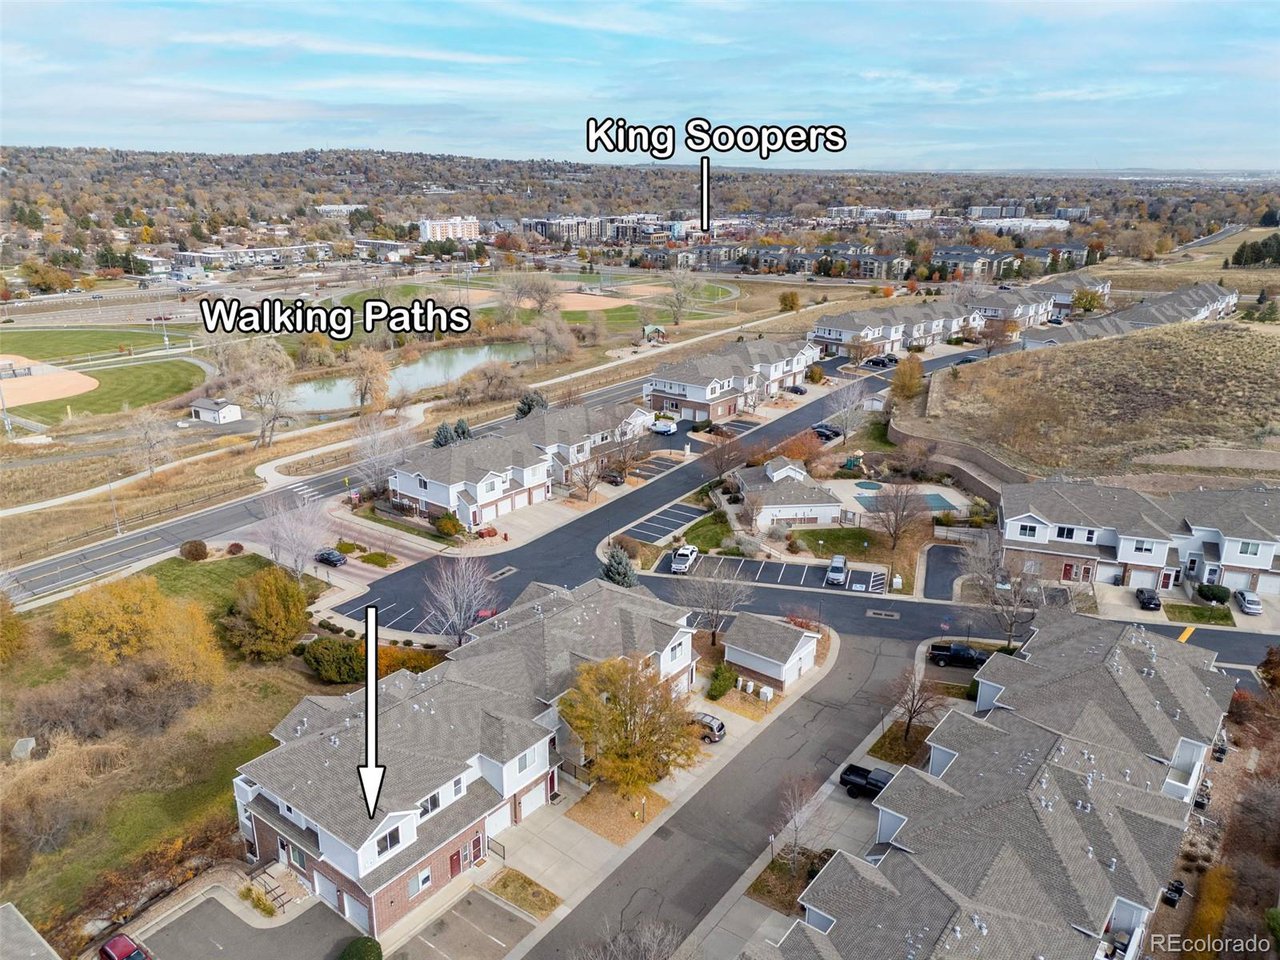
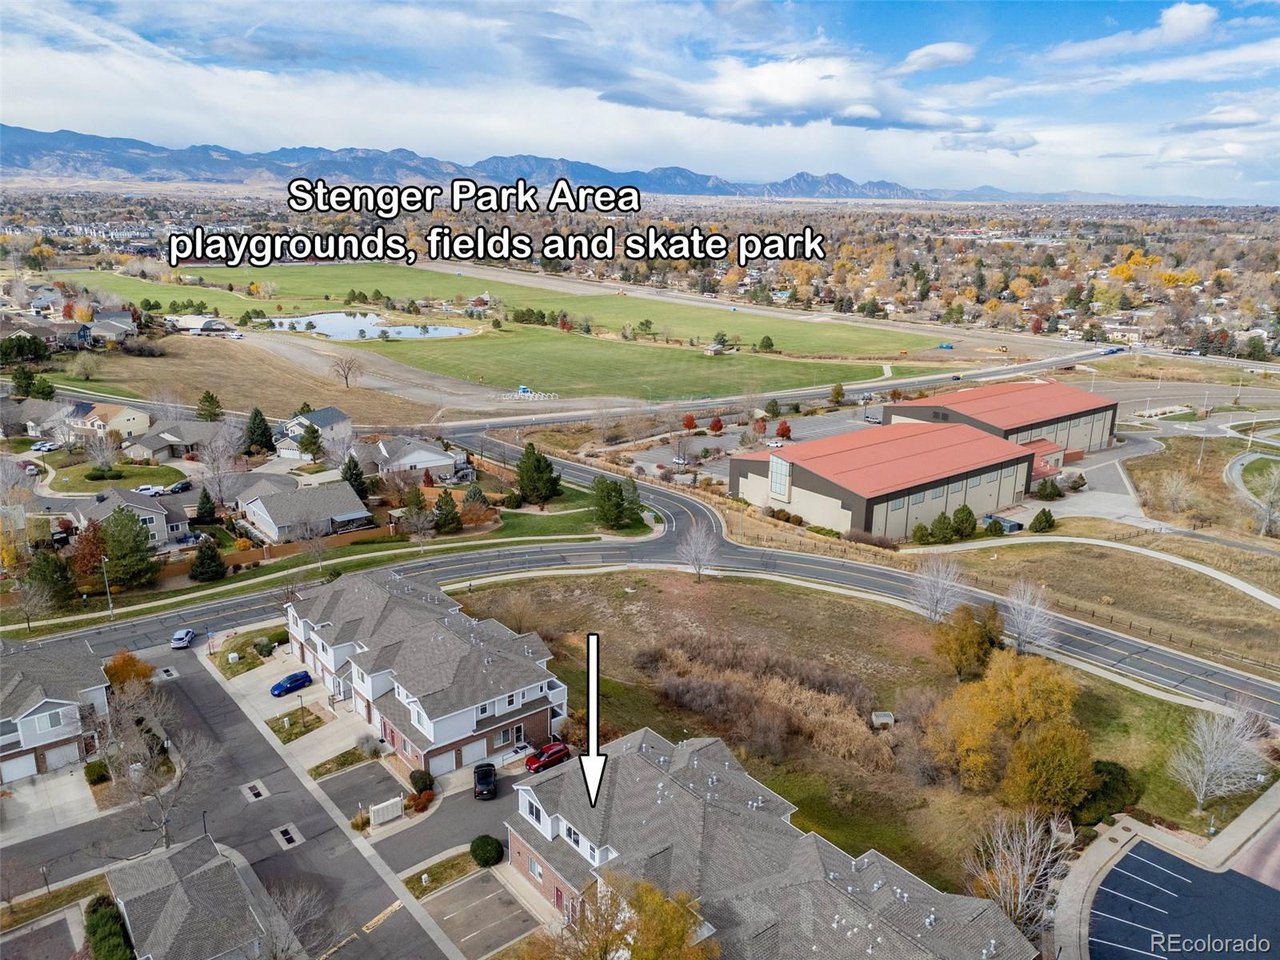
Location-Location-Location! Outdoor enthusiasts will appreciate nearby trails and easy access to Apex Field House, Stenger Soccer Complex, Commuting & exploring are effortless with the Arvada Ridge light rail station, shopping, dining, and Red Rocks Community College just moments away. Olde Town Arvada's vibrant shops and restaurants are a quick drive or bike ride from home. Enjoy community spirit year-round-especially during the city's Fourth of July fireworks, visible right from your balcony.
2 minute drive to Target and King Soopers/Easy & pretty walking paths around Stenger Park

2
beds

2
baths

1,327 Sq.Ft. LIVING AREA

6,098.4 Sq.Ft. lot

Aimee Quaratino

Aimee Quaratino

Features & Amenities

Interior

  • total bedrooms2
  • Total bathrooms2
  • full bathrooms2
  • Fireplace Gas, Living Room, One
  • APPLIANCES Self Cleaning Oven, Dishwasher, Refrigerator, Washer, Dryer, Microwave, Disposal, Fire Alarm
  • other interior Features Eat-in Kitchen, Cathedral Ceiling(s), Open Floorplan, Walk-In Closet(s)

Area & Lot

  • Status Sold
  • Date Sold December 30, 2025
  • Living Area1,327 Sq.Ft.
  • Lot Area6,098.4 Sq.Ft.
  • MLS® ID4432484
  • TypeCondo
  • YEAR BUILT2005
  • NeighborhoodArvada
  • Architecture StylesContemporary
  • View DescriptionMountain(s)
  • Elementary SchoolVanderhoof
  • Middle SchoolDrake
  • High SchoolArvada West
  • School DistrictJefferson Dist R-1

Exterior

  • STORIES1
  • Garage Space1.0
  • water SourceCity
  • utilitiesNatural Gas Available, Electricity Available, Cable Available
  • roofComposition
  • lot featuresCorner Lot, Abuts Public Open Space, House Faces South, Paved, Gutters
  • HEAT TYPEForced Air
  • AIR CONDITIONINGCentral Air, Ceiling Fan(s)
  • sewerPublic Sewer
  • other exterior FeaturesBalcony

Financial

  • Sales Price$432,500
  • Real Estate Tax $2,519/yr
  • HOA $380/mo
  • Zoning RES
View Virtual Tour

Arvada

Arvada Colorado is an NW suburb of Denver, located primarily in Jefferson County, with an Eastern edge of the city within Adams County.

Explore

Work with Aimee

Let 8z handle all of your home buying and selling needs. I provide clarity, control and confidence throughout the real estate process and with you every step of the way.
Follow Us